Description
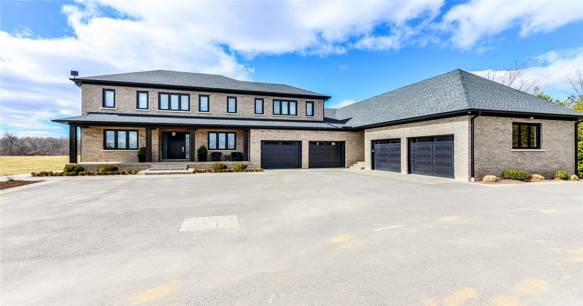
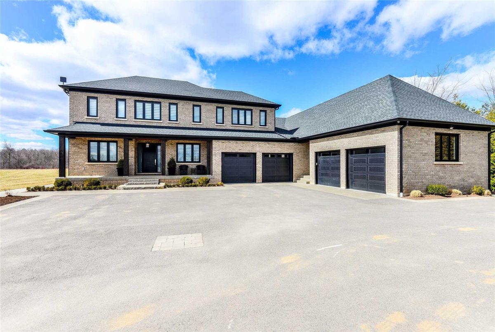
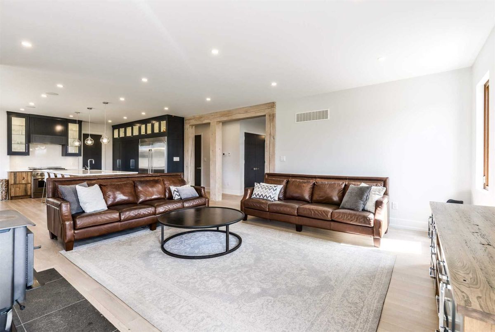
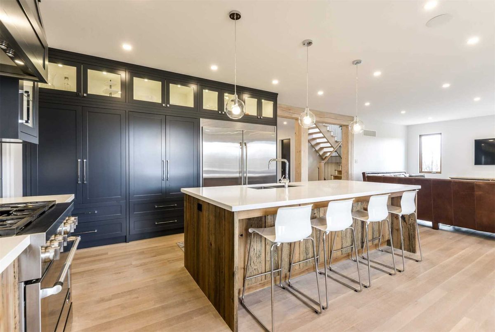
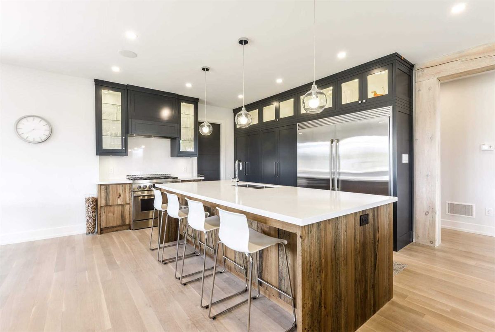
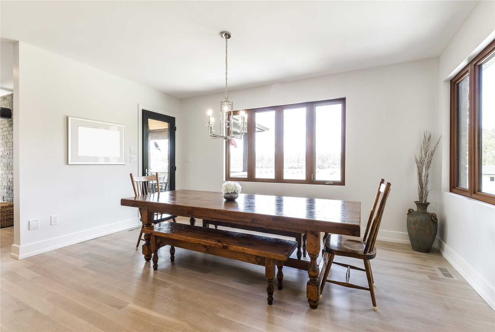
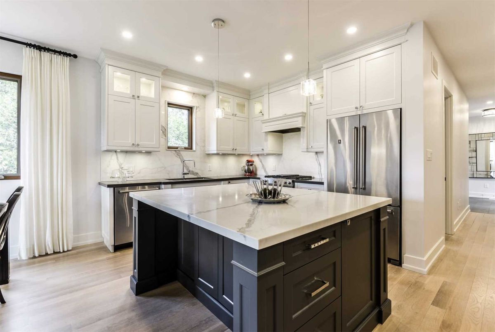
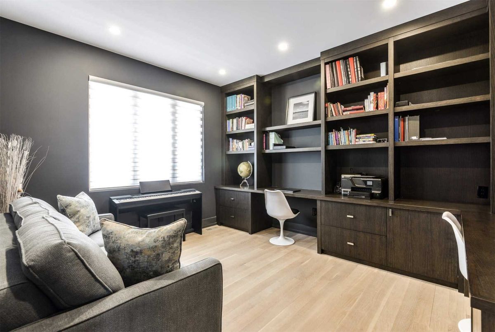
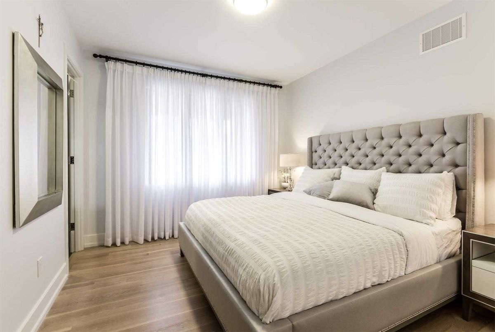
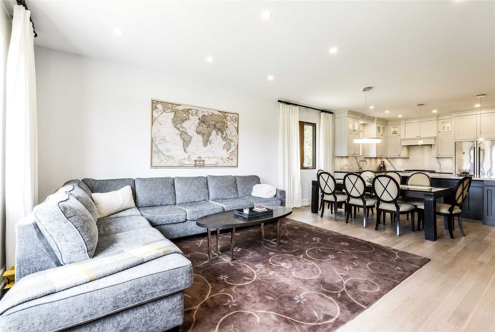
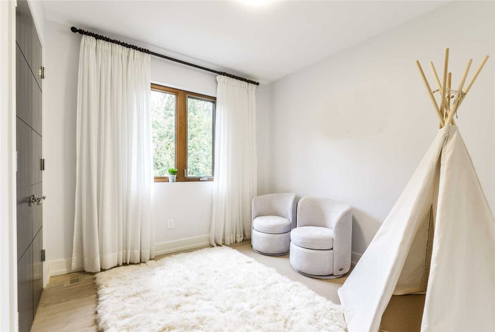
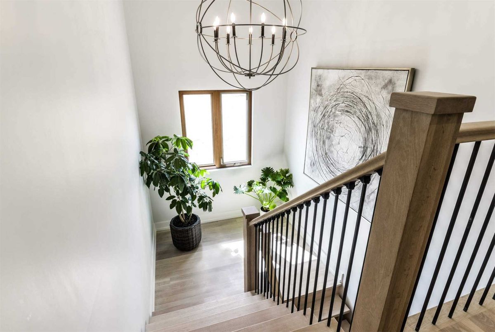
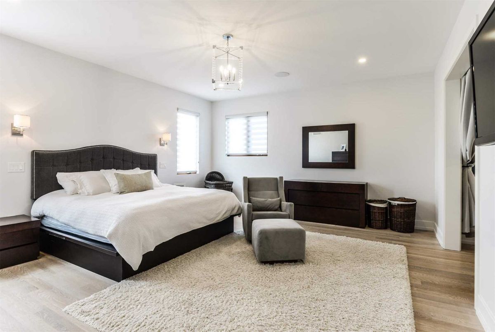
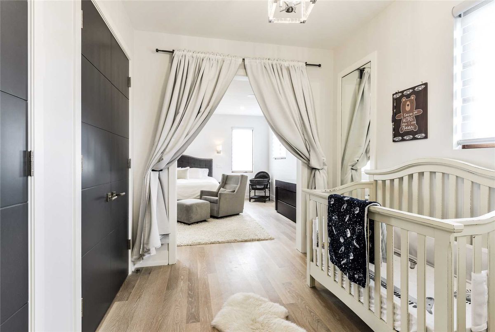
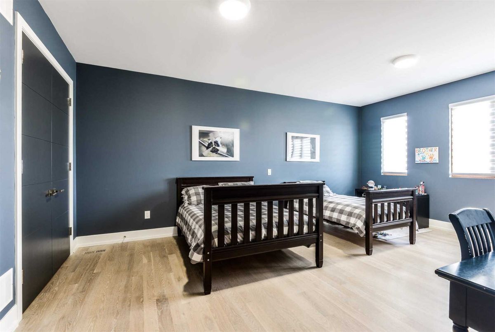
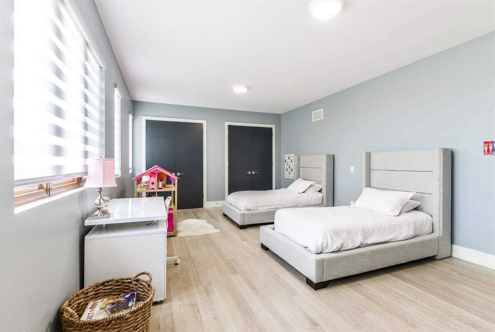
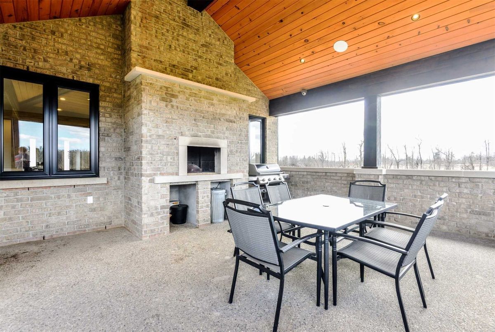
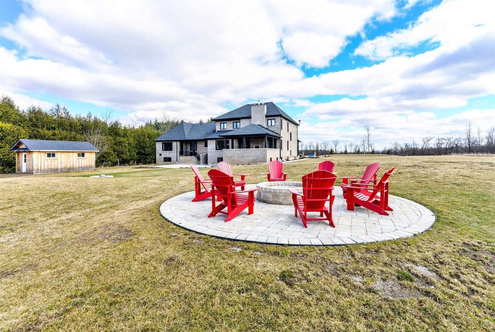
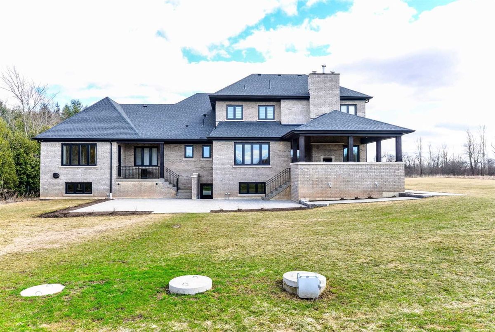
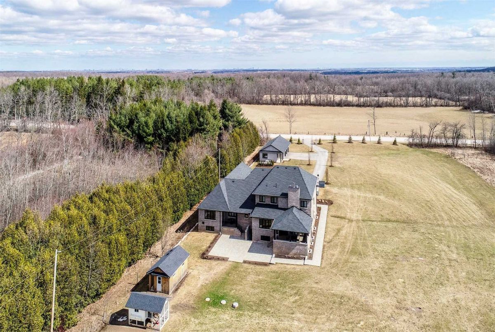
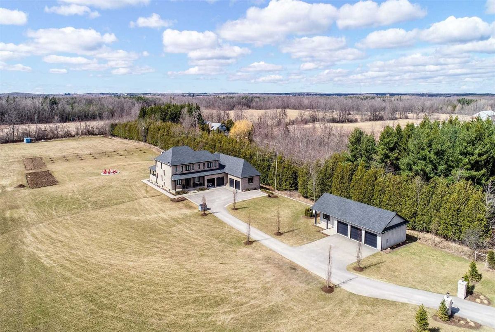
Exquisite Newly Built Custom Home Is Truly "Luxurious Living". Sitting On 4.1 Acres W/Over 200 Ft Of Frontage. Uniquely Designed To Accommodate An Extended Family /In-Law /Nanny /Home Business W/2-Bdrm Enclosed Living Space. Designed & Built To The Highest Standard W/Fine Attn To Details, Bright & Modern O/Concept Spaces. Feat 5 Bdrms, 7 Garages, 2 State Of The Art Kitchens, Office With B/I, White Oak Flring, Wood Burning Fireplaces, Covered Outdoor Patio,
Bsmnt Insul & Framed W/3 Cold Rms, Geo Thermal Heating, 2 Water Tanks, Generator, Irrigation Sys, 1500 Sqft Detached 3 Car Garage/Insulated Workshop. Outdoors Extensively Landscaped. Planted Fruit Trees Add Character To Beautiful Flat Land.
Additional Details
-
- MLS®
- X4412389
-
- Community
- Rural Erin
-
- Total Area
- 5000+
-
- Lot Size
- 197.09 X 912.3
-
- Living Area
- 5000+
-
- Acreage
- 2-4.99
-
- Building Type
- Detached
-
- Building Style
- 2-Storey
-
- Taxes
- $13649 (2019)
-
- Garage Space
- 7
-
- Garage Type
- Attached
-
- Parking Space
- 10
-
- Cooling
- Central Air
-
- Heating
- Grnd Srce
-
- Kitchen
- 1
-
- Basement
- Partly Finished
-
- Possession Date
- 2019-09-13 00:00:00.0
-
- Pool
- None
-
- Listing Brokerage
- RE/MAX REALTY SPECIALISTS INC., BROKERAGE
Receive an Instant Property Analysis generated by state of the art Artificial Intelligence.
Comparable Sold Properties and similar active properties sorted in a chart, allowing you to analyze the dynamics of this property.
Virtual Tour