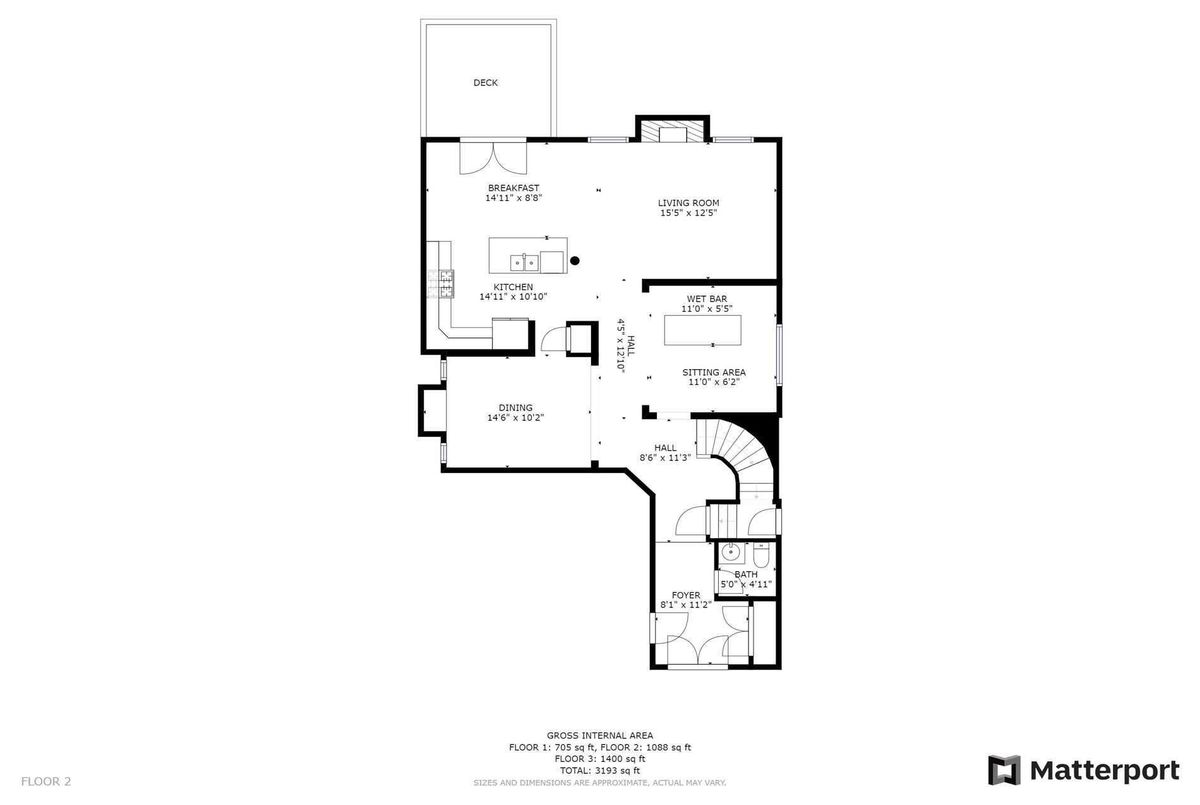
Description
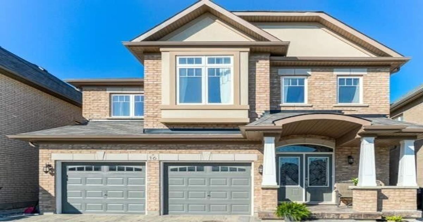
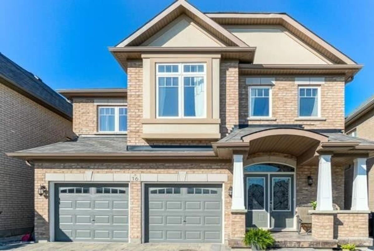
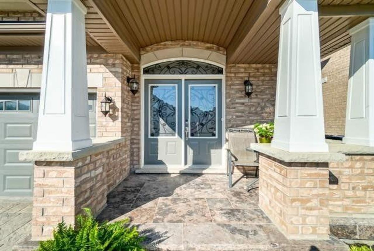
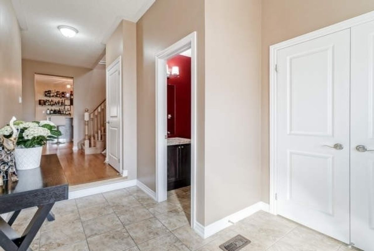
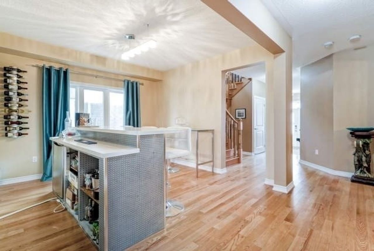
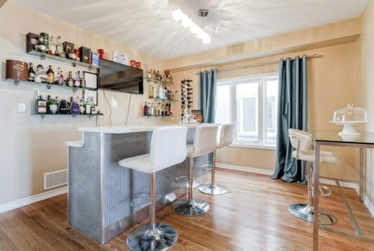
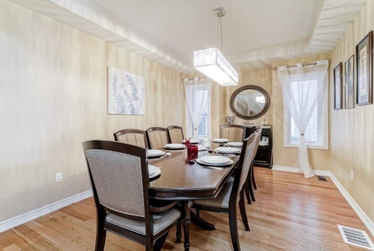
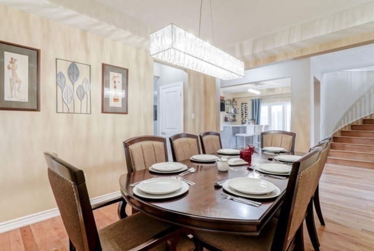
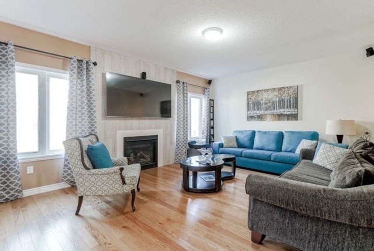
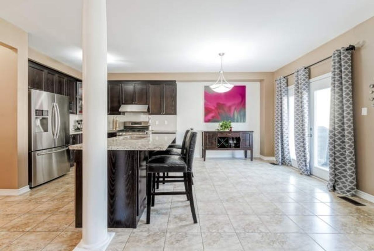
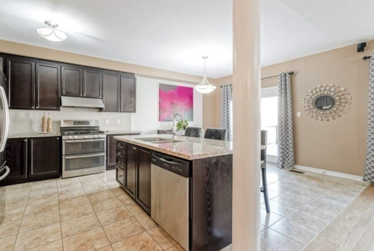
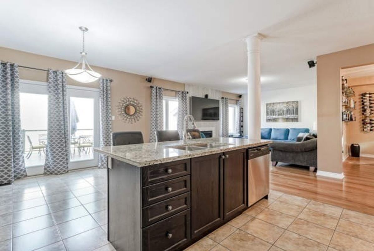
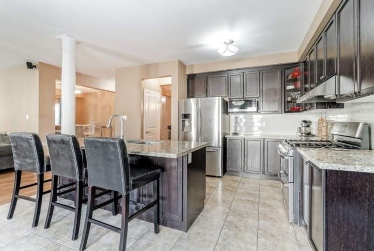
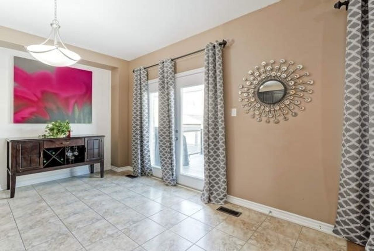
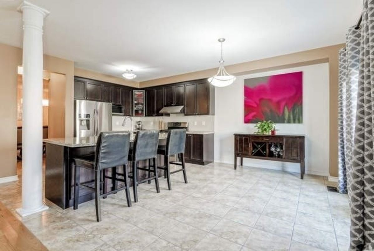
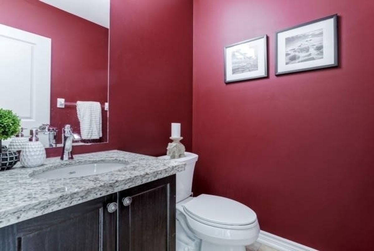
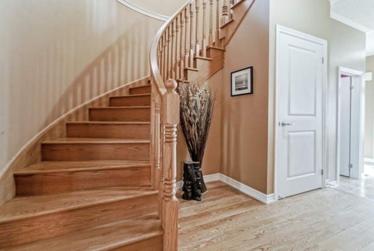
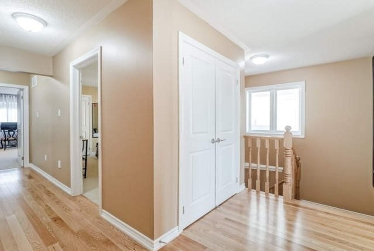
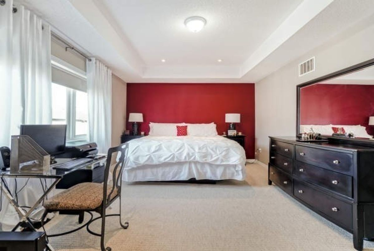
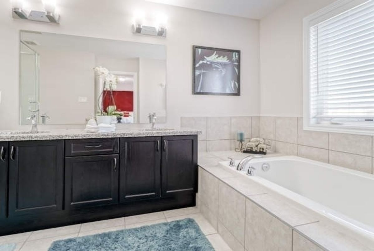
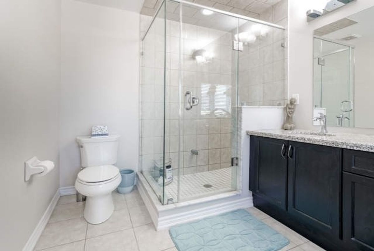
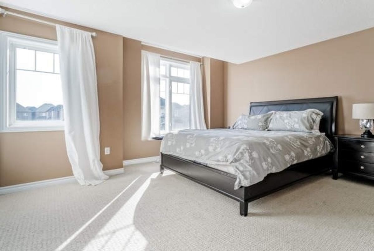
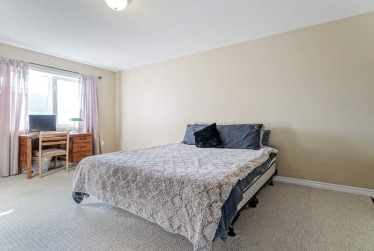
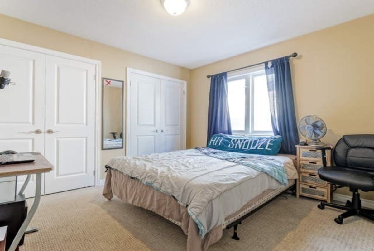
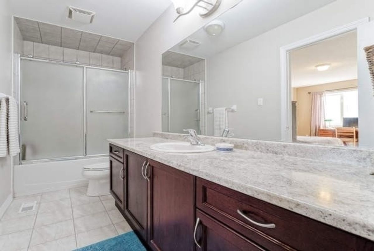
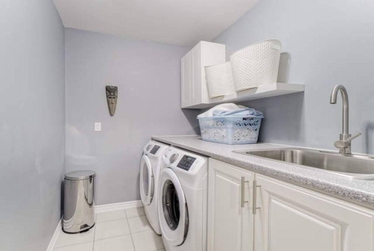
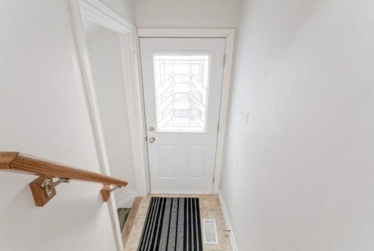
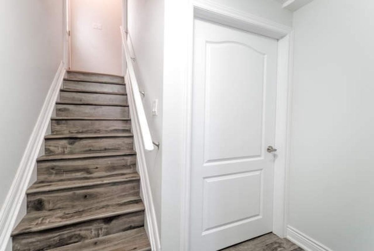
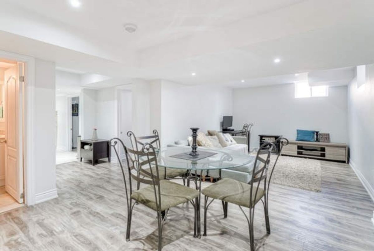
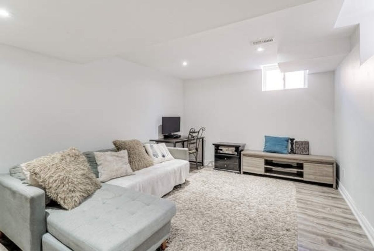
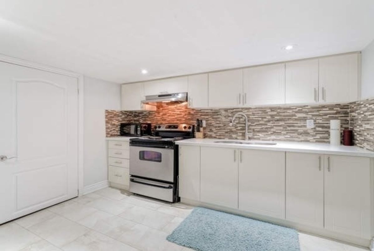
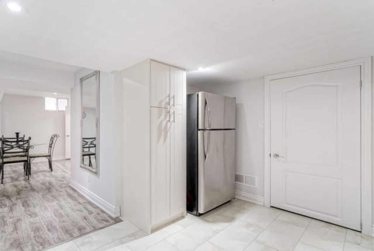
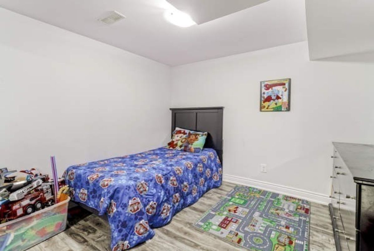
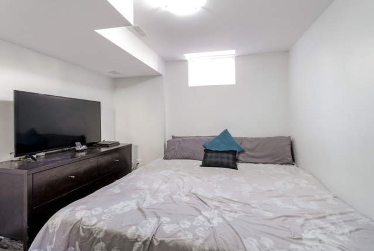
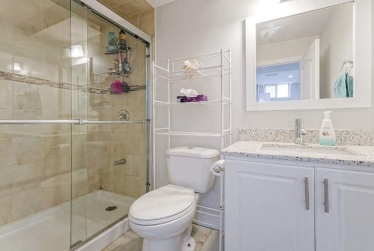
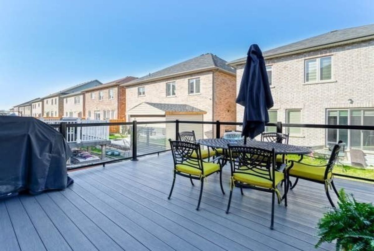
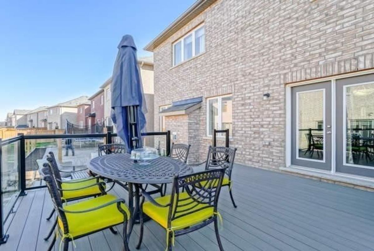
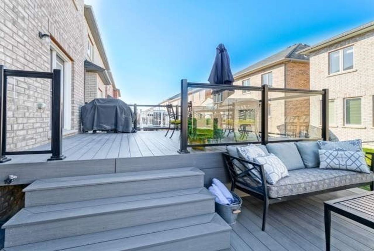
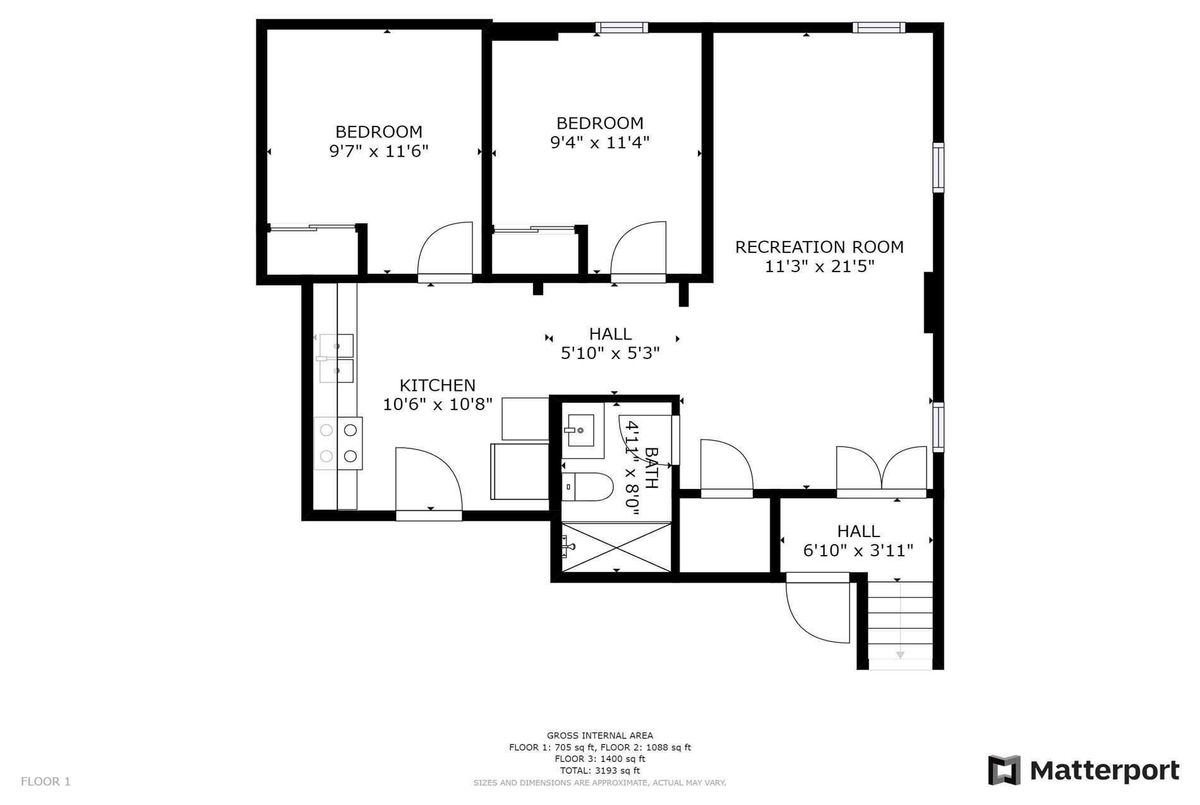
Stunning 4Br Detached With 2 Br Finished Basement W/Sep Entrance & An Extra Room. Around 3700 Sqf Of Living Space. Really Good Size Rooms With Lots Of Windows All Around The House. Thousands Spent In Upgrades With Quality Decor Throughout " Simply Elegant ". Upgrades Include Concrete Aggregate, Deck With Two Tier Glass Railings, Interlocking Driveway, Marble Kitchen Countertop, Quartz Countertop In Bsmt, 200Namp Elec, Sep Laundry In Bsmt & Much More!!
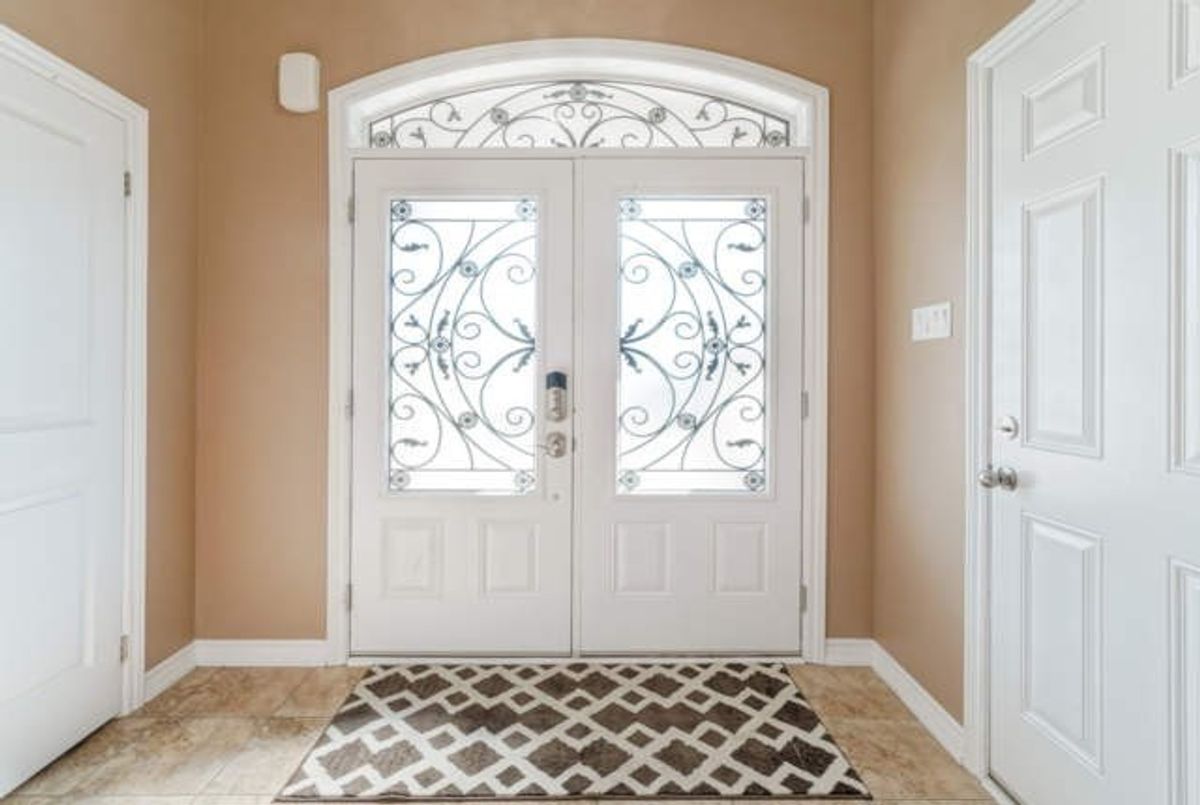
Stainless Steel Appliances, 2 Washer & 2 Dryers, Central Vac With All Attachments, Two Garage Door Openers With Remotes Included. Items Excluded: Bar, Current Hood Fan In Main Kitchen, Front Entrance & Dining Room Chandeliers.
Additional Details
-
- MLS®
- W4767372
-
- Community
- Brampton North
-
- Lot Size
- 38.06 X 88.6
-
- Acreage
- < .50
-
- Building Type
- Detached
-
- Building Style
- 2-Storey
-
- Taxes
- $6293.87 (2019)
-
- Garage Space
- 2
-
- Garage Type
- Attached
-
- Parking Space
- 3
-
- Cooling
- Central Air
-
- Heating
- Gas
-
- Kitchen
- 1
-
- Basement
- Finished,Seperate Entrance
-
- Pool
- None
-
- Listing Brokerage
- RE/MAX REALTY SPECIALISTS INC., BROKERAGE
Receive an Instant Property Analysis generated by state of the art Artificial Intelligence.
Comparable Sold Properties and similar active properties sorted in a chart, allowing you to analyze the dynamics of this property.
Virtual Tour