Description
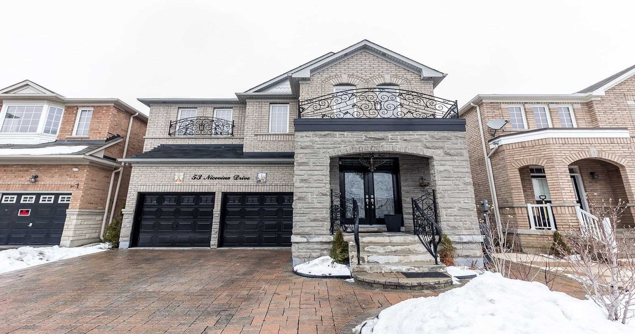
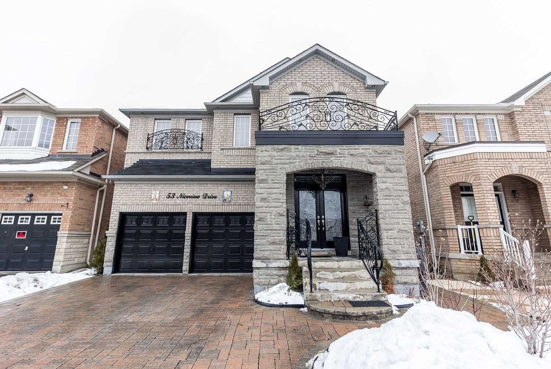
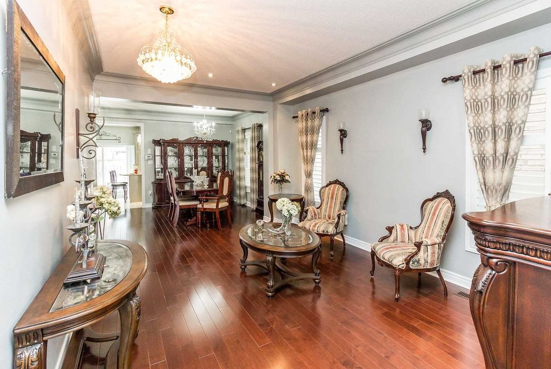
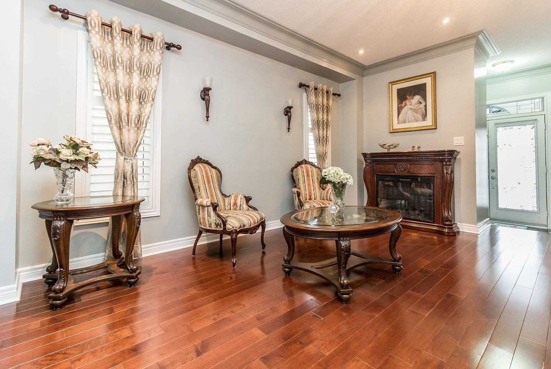
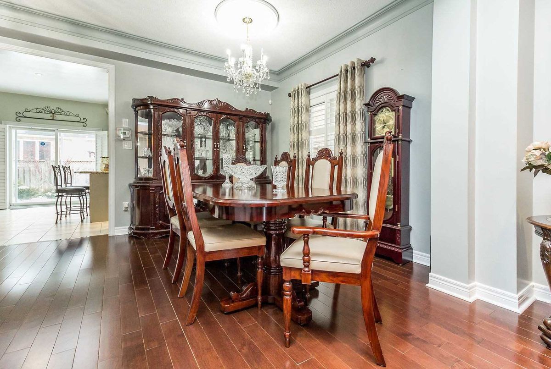
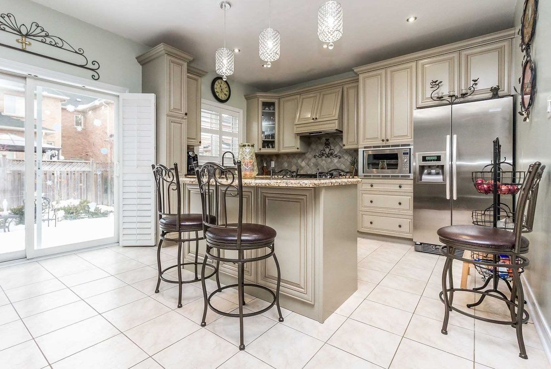
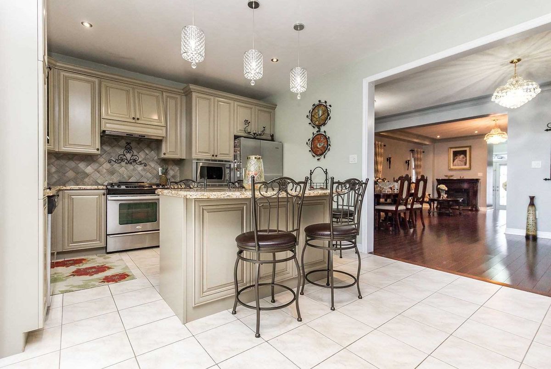
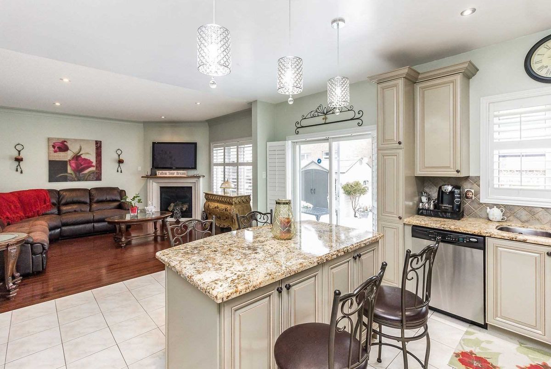
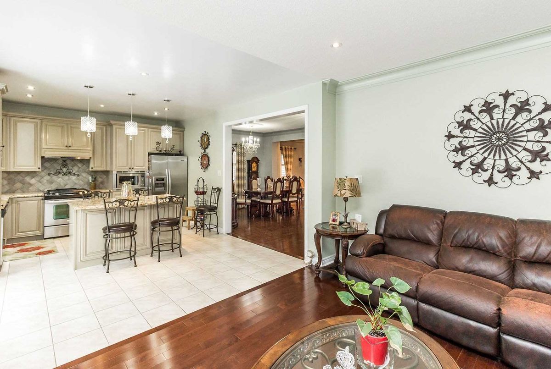
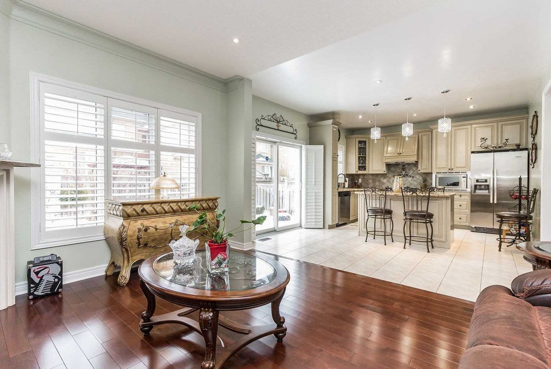
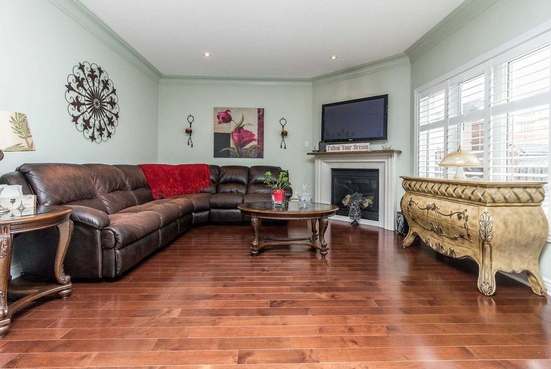
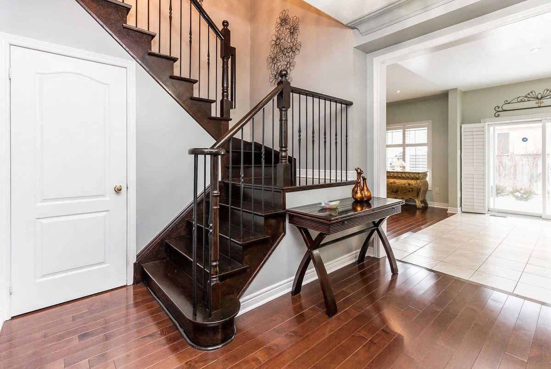
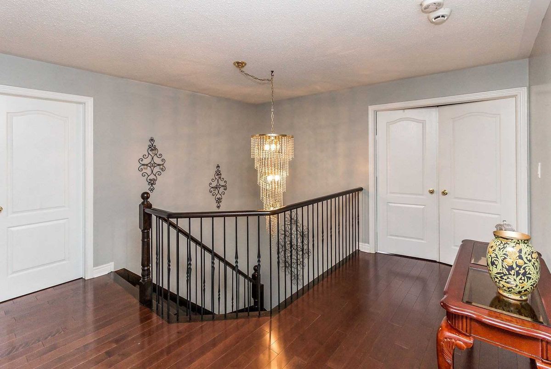
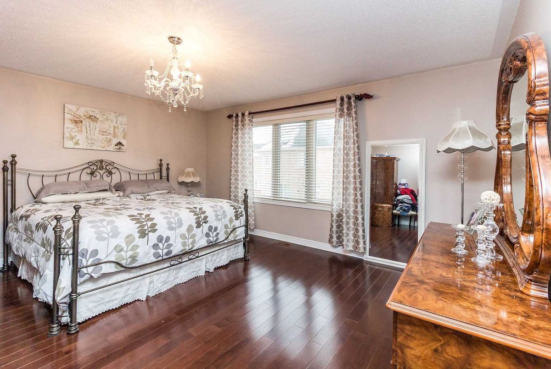
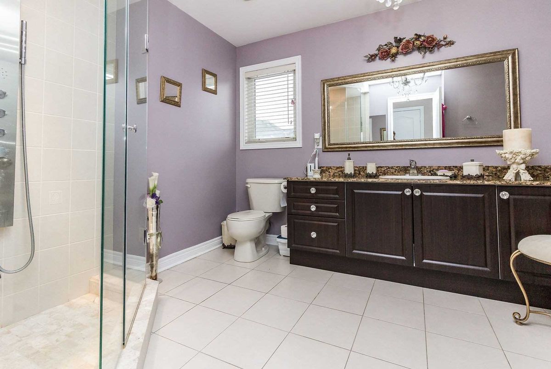
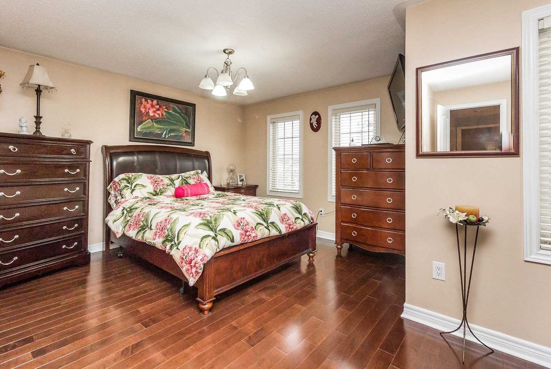
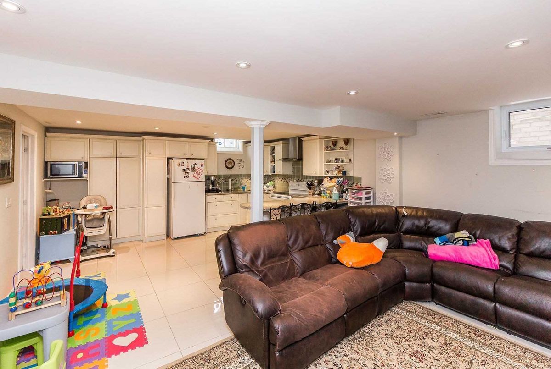
Spotless & Stunning With Great Curb Appeal,Front Elev.Brick & Stone,Spent $$$$$$ On Tastefully Upgrades, Detached Home Offering 4+1 Bedrooms + 5 Washrooms With Finished Basement; (2 Master Bedrooms); Dbl Door Entry,M/F 9 Ft Ceilings;Gleaming Stained Hardwood; Stained Oak Staircase W/Iron Spendels; Master Bdrm Have 5 Pc Ens (Jacuzzi-Tub& Sep Shower)& His/Her Closets; Upgraded Kitchen With S/S Appliances ,Granite Counter Tops, Centre Island & Leads To Patio
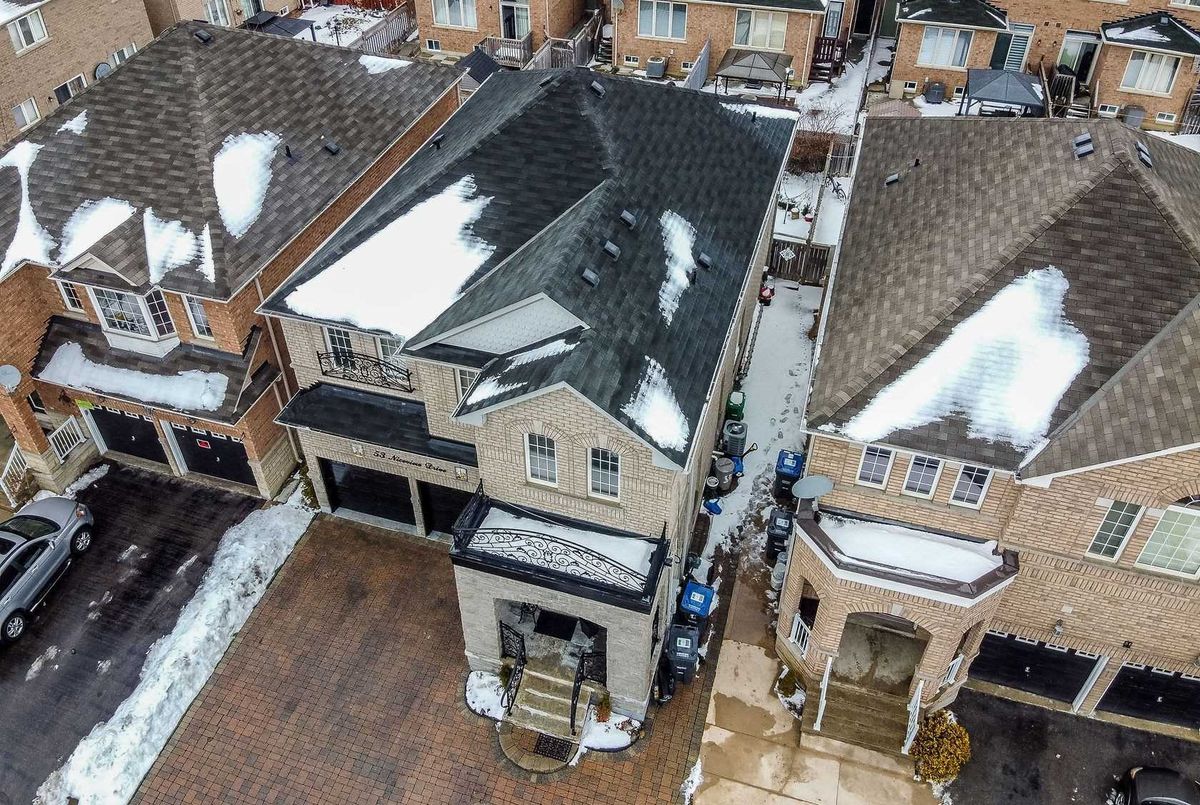
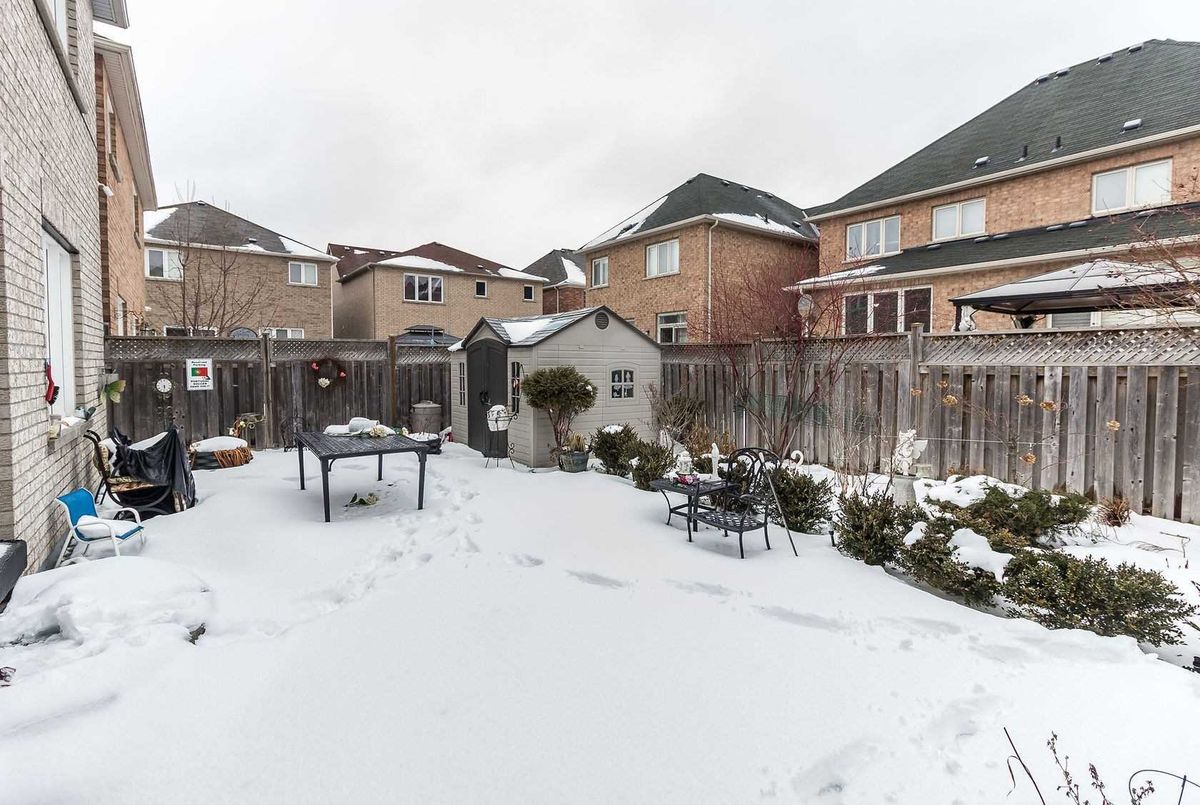
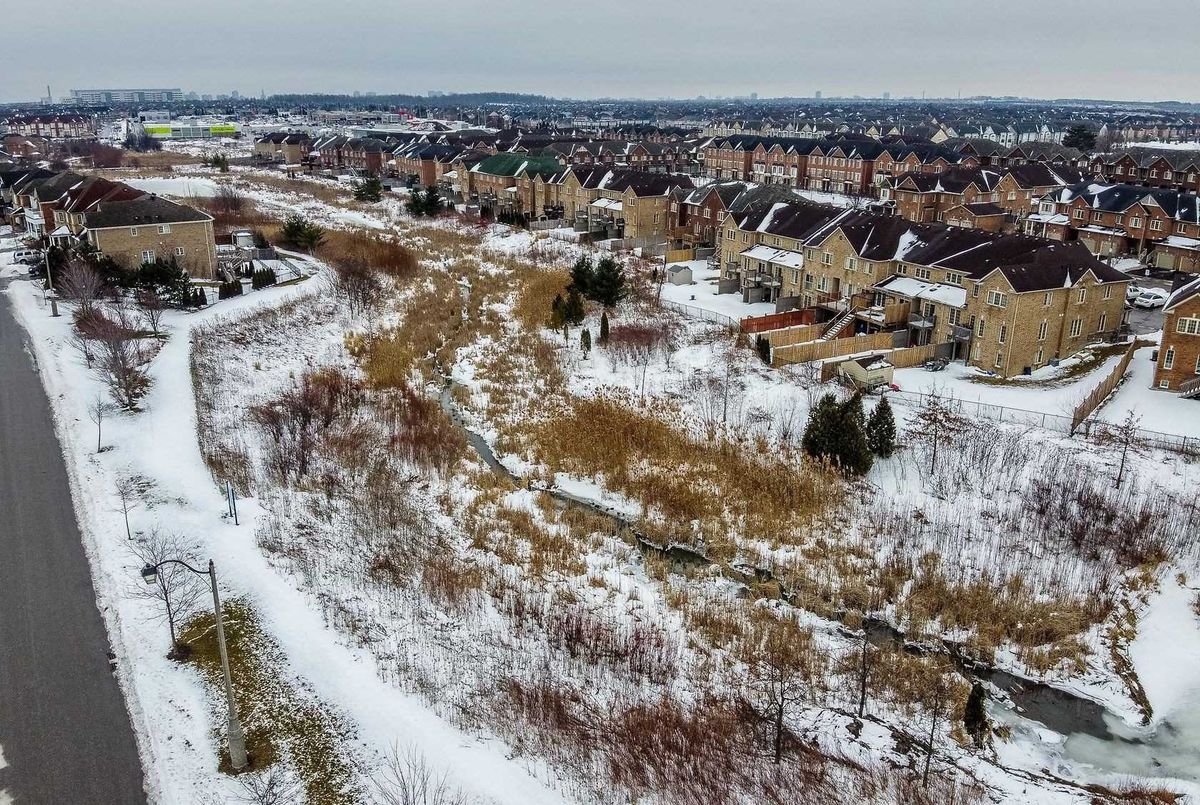
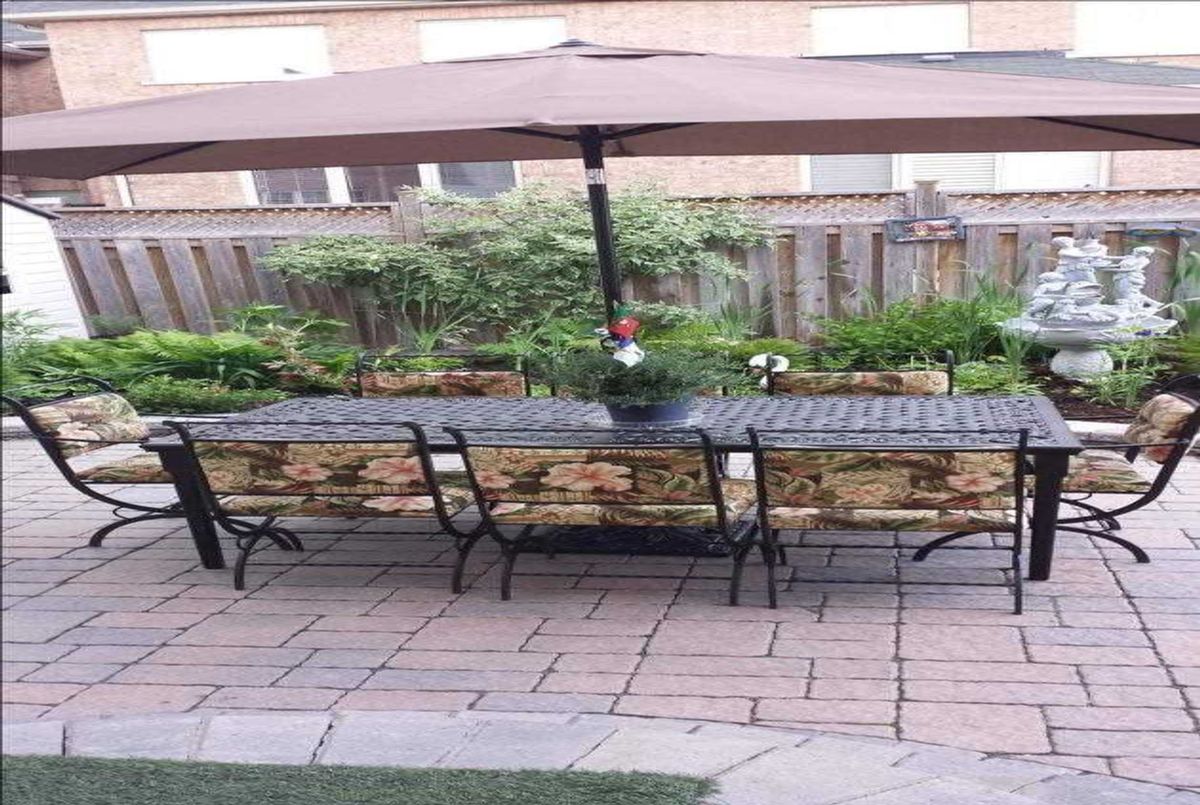
Fronting Onto Ravine(Part.);Interlocking Stones (Driveway, Side & Patio In B/Yard);Shed In B/Yard; No Carpet ; M/F Laundry W/Access To Garage ;Close To Schools,Park& Amenities; Seller Finished Basement With City Permit Approval For Own Use.
Additional Details
-
- MLS®
- W4707924
-
- Community
- Sandringham-Wellington
-
- Total Area
- 2500-3000
-
- Lot Size
- 38.05 X 90.56
-
- Living Area
- 2500-3000
-
- Building Type
- Detached
-
- Building Style
- 2-Storey
-
- Taxes
- $6261.67 (2019)
-
- Garage Space
- 2
-
- Garage Type
- Attached
-
- Parking Space
- 4
-
- Cooling
- Central Air
-
- Heating
- Gas
-
- Kitchen
- 1
-
- Basement
- Finished,Full
-
- Pool
- None
-
- Listing Brokerage
- RE/MAX REALTY SPECIALISTS INC., BROKERAGE
Receive an Instant Property Analysis generated by state of the art Artificial Intelligence.
Comparable Sold Properties and similar active properties sorted in a chart, allowing you to analyze the dynamics of this property.
Virtual Tour