Description
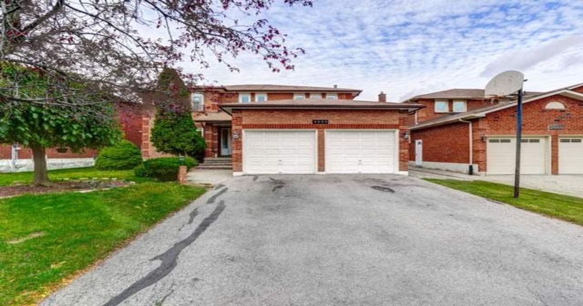
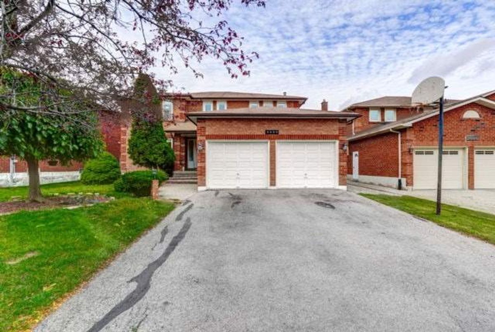
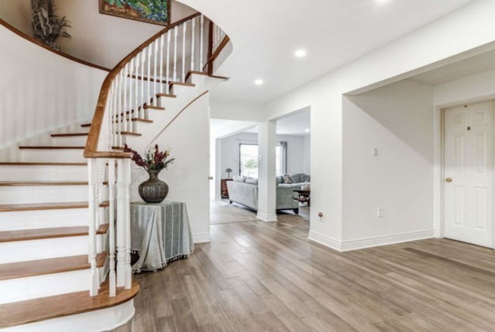
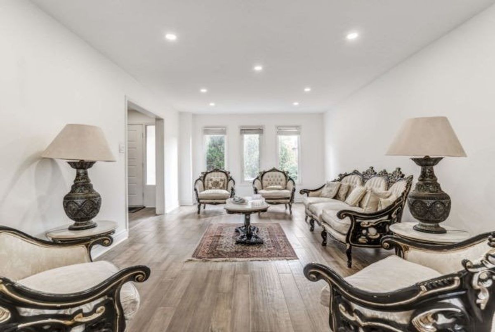
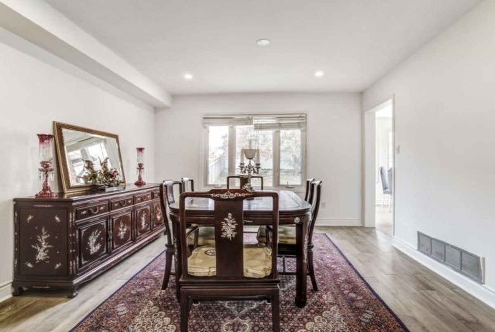
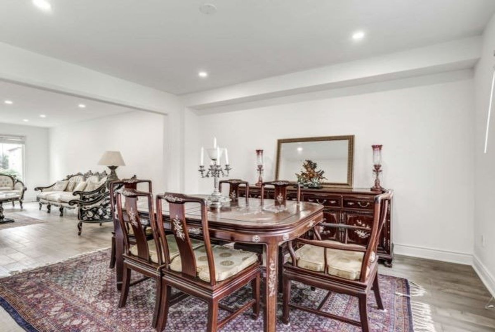
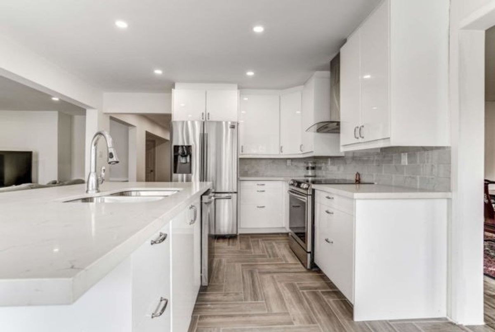
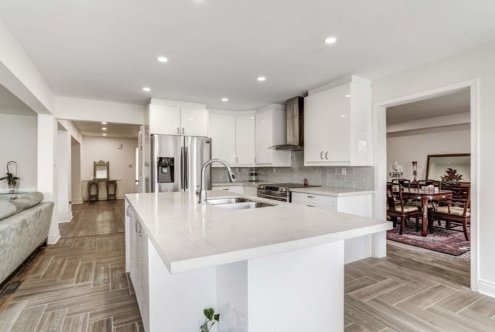
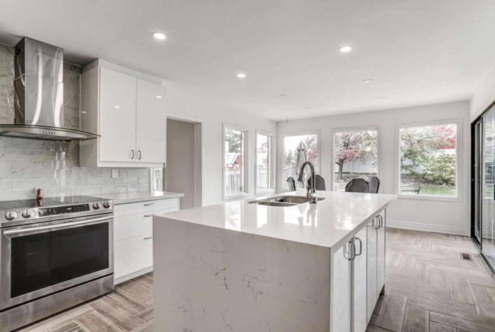
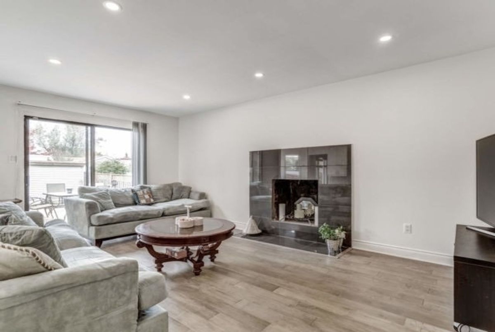
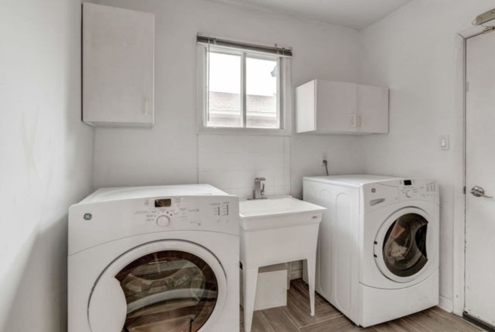
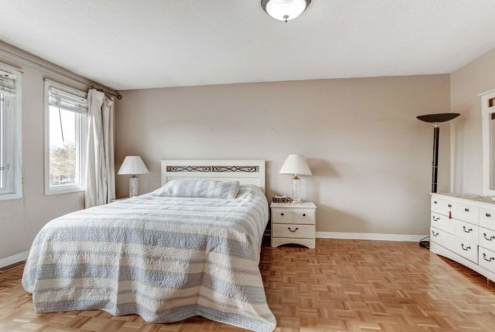
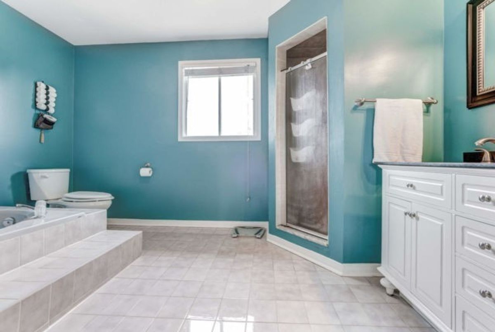
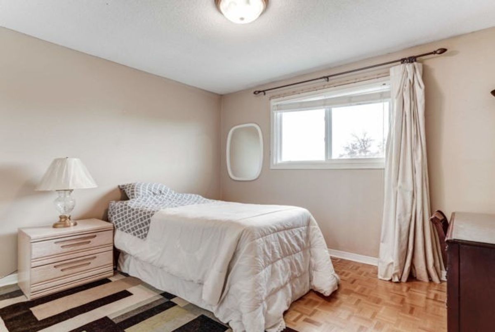
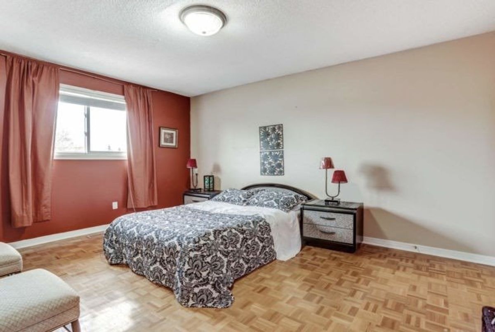
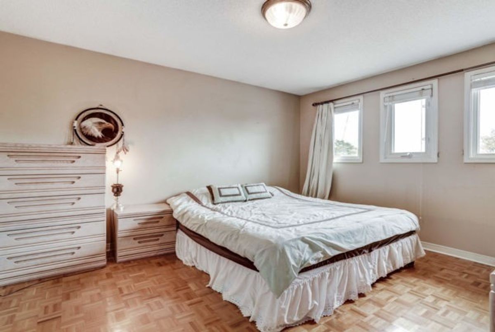
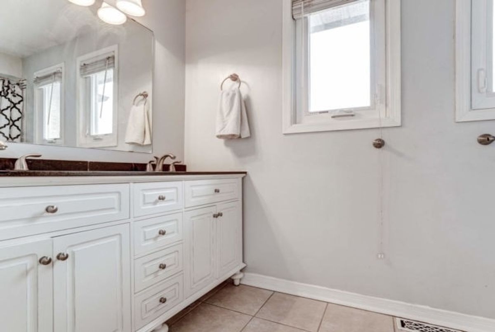
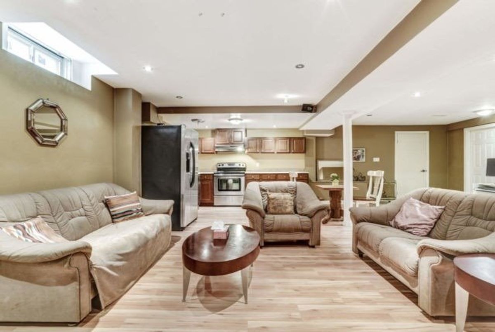
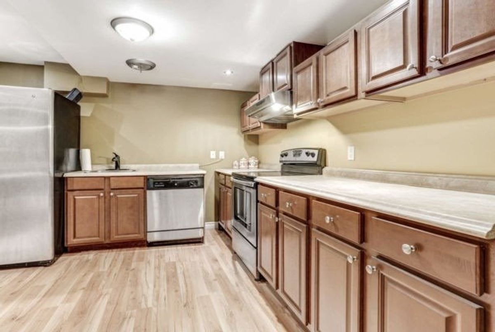
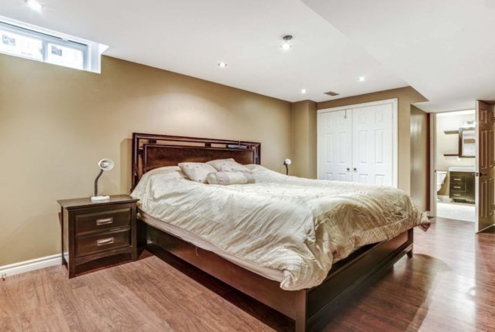
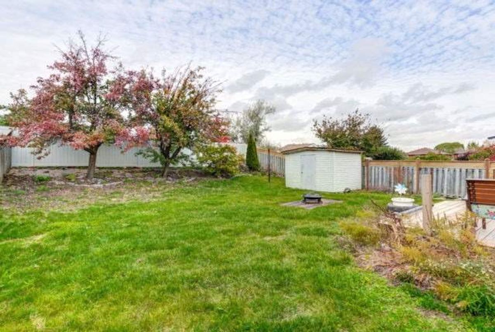
Spacious Meticulously Maintained Executive Home Located In Sought After Clearview Neighbourhood With Basement Apartment. Open Concept Layout Main Floor Freshly Painted With The New Hardwood Floor, Upgraded Kitchen With Center Island, Walkout To Large Private Yard, Family Room Fireplace And Laundry. 4 Spacious Bedrooms, Master With 5Pc En-Suite And Walk In Closet. Basement With Kitchen, 5th Bedroom And 3Pc Bath. Easy Access To Qew And Great Schools!
S/Steel Fridge, Stove, B/I Dishwasher, Washer & Dryer. Fridge, Stove, Dishwasher(2011)Replaced: Shingles Furnace, A/C, Most Windows(2009/2011). Hwt Owned. Gdo (1)Remote, Central Vacuum W/Accessories. All Existing Elf's & Blinds
Additional Details
-
- MLS®
- W4649431
-
- Community
- Clearview
-
- Lot Size
- 49.21 X 142.84
-
- Building Type
- Detached
-
- Building Style
- 2-Storey
-
- Taxes
- $5789.23 (2019)
-
- Garage Space
- 2
-
- Garage Type
- Built-In
-
- Parking Space
- 2
-
- Cooling
- None
-
- Heating
- Gas
-
- Kitchen
- 1
-
- Basement
- Apartment,Finished
-
- Pool
- None
-
- Listing Brokerage
- RE/MAX REALTY SPECIALISTS INC., BROKERAGE
Receive an Instant Property Analysis generated by state of the art Artificial Intelligence.
Comparable Sold Properties and similar active properties sorted in a chart, allowing you to analyze the dynamics of this property.
Virtual Tour