Description
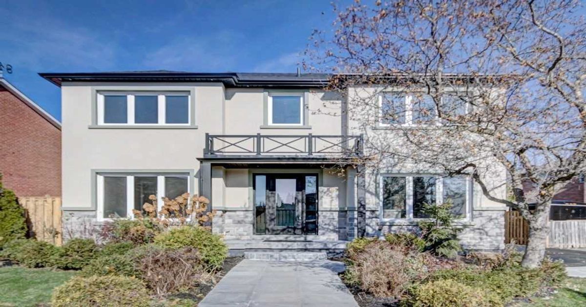
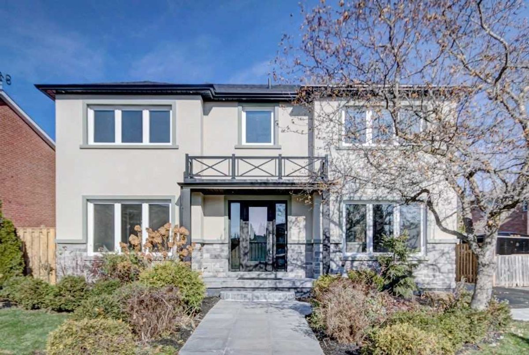
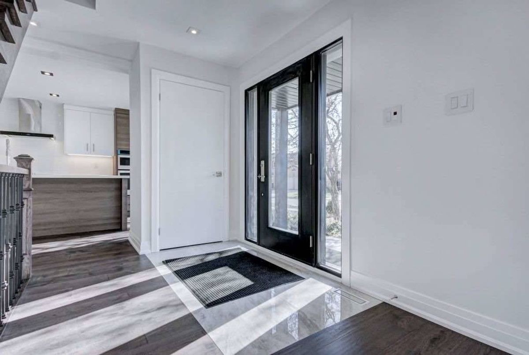
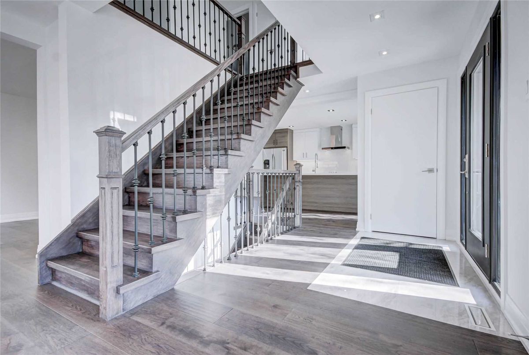
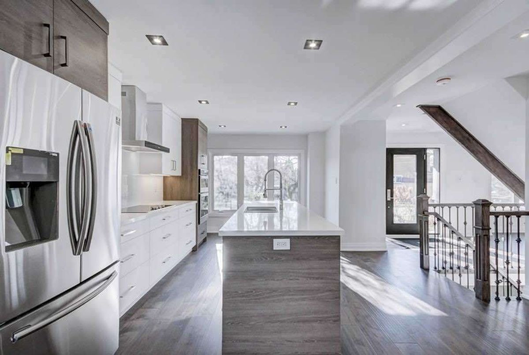
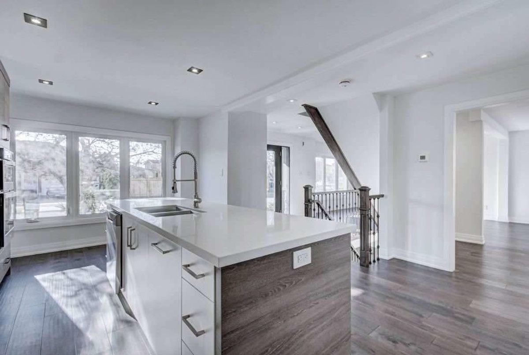
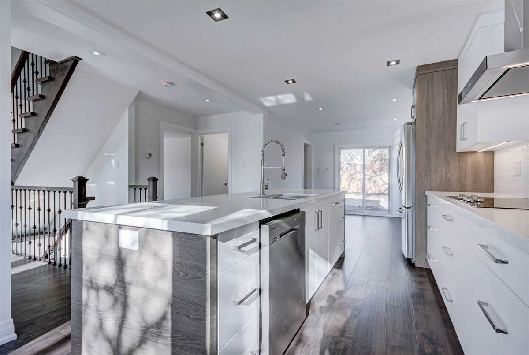
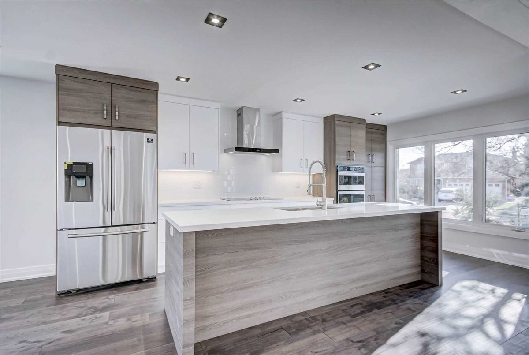
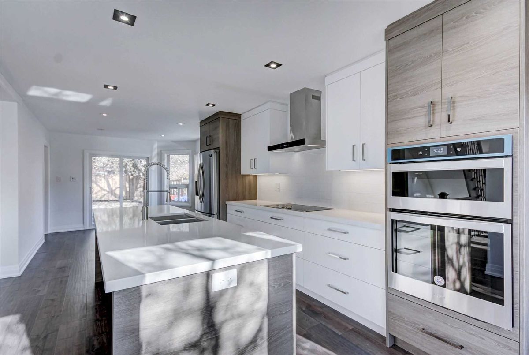
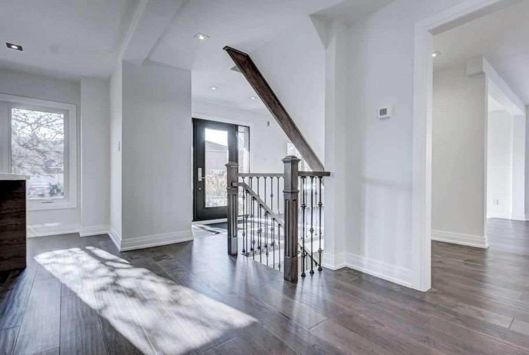
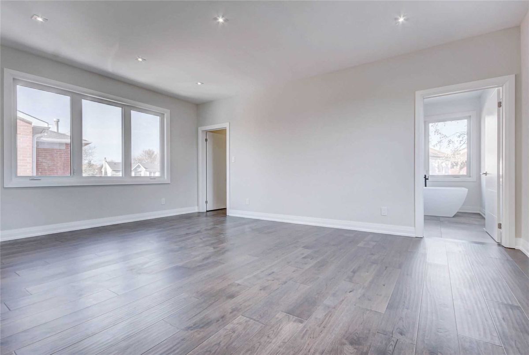
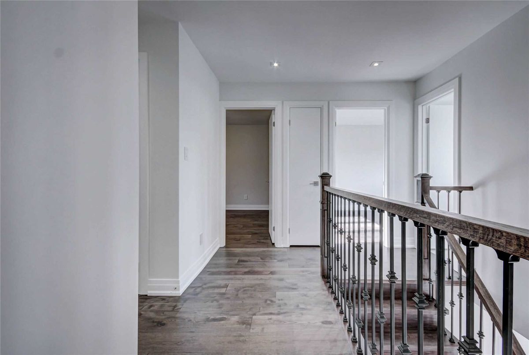
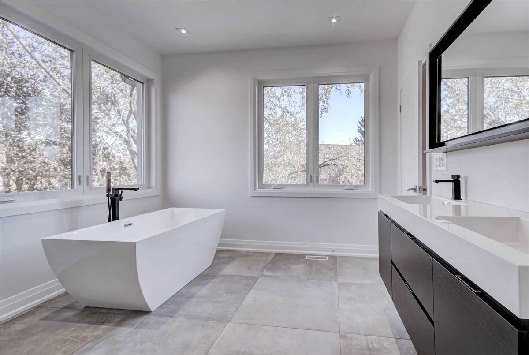
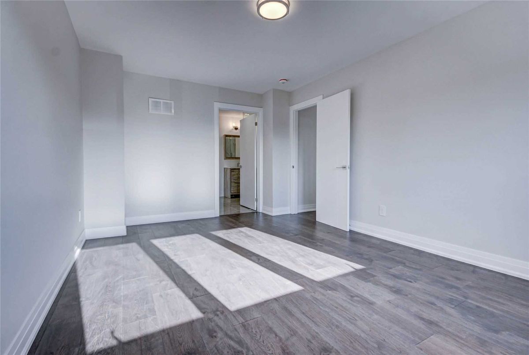
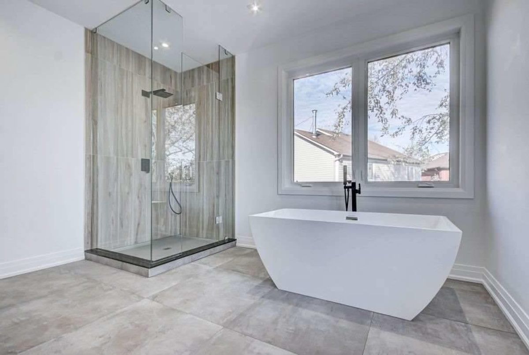
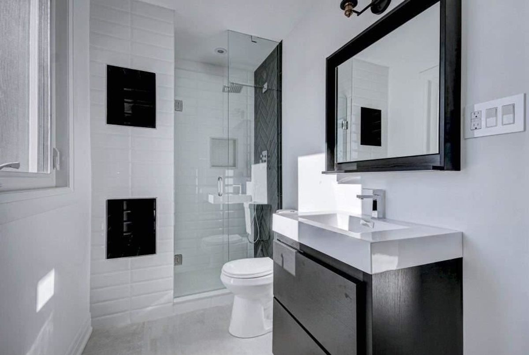
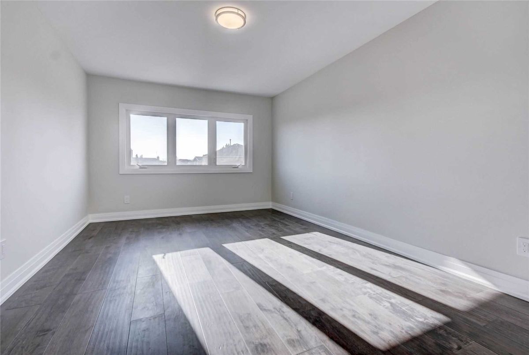
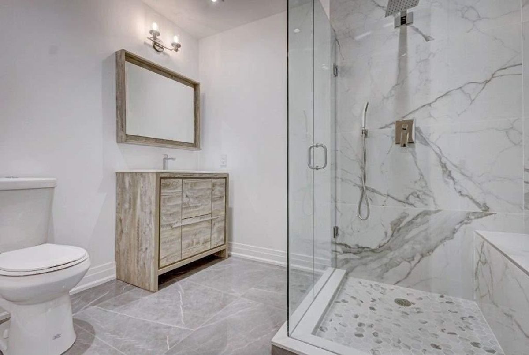
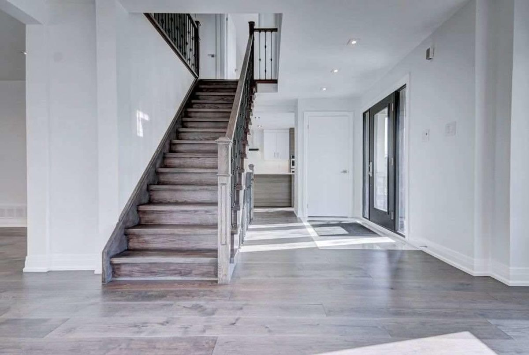
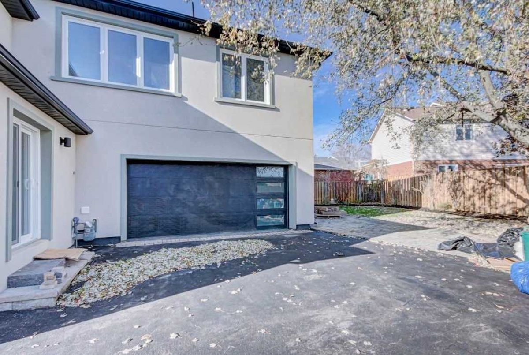
Move Right Into This 68 Ft Custom Remodel,Stellar Upgrades,In Desirable River Oaks Community($350K In Reno's)Featuring 5 Stunning Washrooms, 3600 Sq Ft Of Luxury Living Space, Gourmet Kitchen, You'll Love Cooking In This Modern Kitchen, Laundry Upper, Brand New Roof, Kitchen, Washrooms, Heat/Ac,Flooring, Doors, Landscaping, Interlock, Stone, Fencing, S/S Appliances,Frontyard Limestone,Garage Door, And List Goes On And On. Top Elementary And Secondary Schools
New Stainless Steel Double Door Fridge,New Ss Washer,Dryer, New Dishwasher, New Cooktop, New Microwave, New Furnace,New A/C, Minutes To Excellent Parks, Trafalgar Go Station And Oakville Place Mall, And River Oaks Community Centre
Additional Details
-
- MLS®
- W4645123
-
- Community
- River Oaks
-
- Total Area
- 2500-3000
-
- Lot Size
- 68.77 X 98.44
-
- Living Area
- 2500-3000
-
- Building Type
- Detached
-
- Building Style
- 2-Storey
-
- Taxes
- $5714.15 (2018)
-
- Garage Space
- 2
-
- Garage Type
- Attached
-
- Parking Space
- 6
-
- Cooling
- Central Air
-
- Heating
- Gas
-
- Kitchen
- 1
-
- Basement
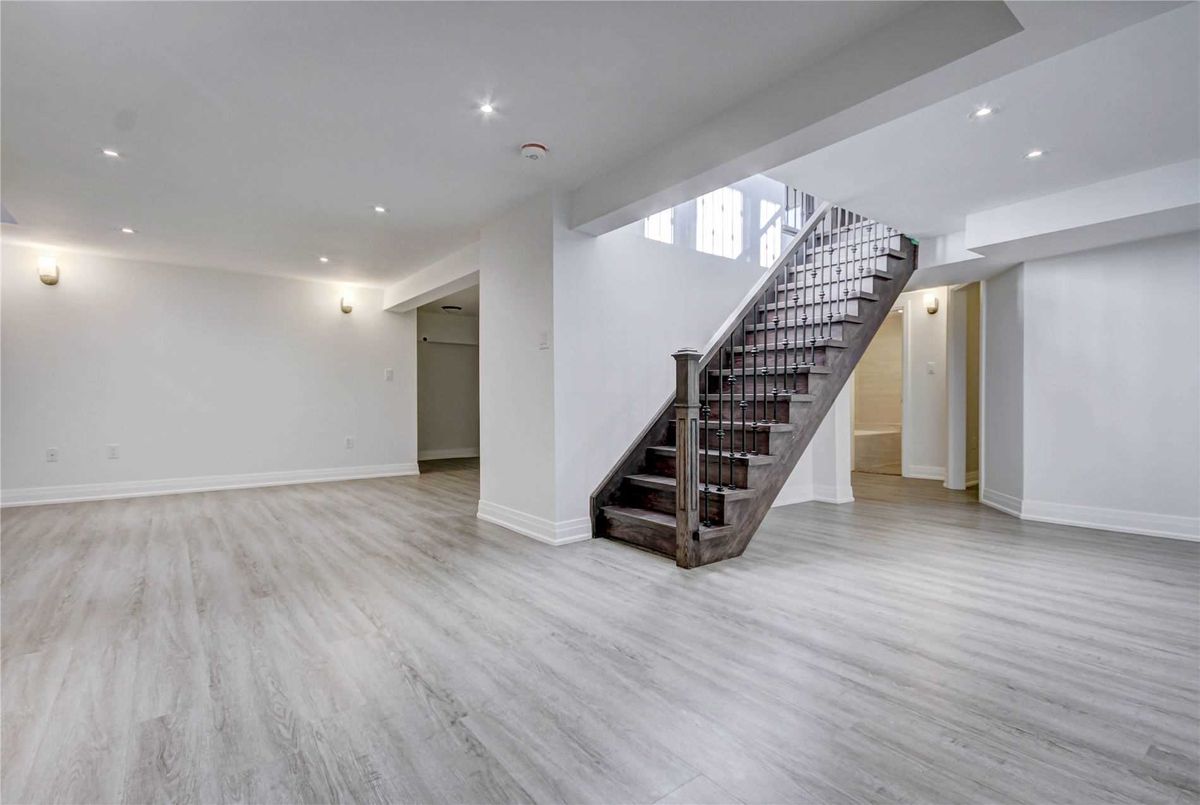
- Finished,Seperate Entrance
-
- Pool
- None
-
- Listing Brokerage
- RE/MAX REALTY SPECIALISTS INC., BROKERAGE
Receive an Instant Property Analysis generated by state of the art Artificial Intelligence.
Comparable Sold Properties and similar active properties sorted in a chart, allowing you to analyze the dynamics of this property.
Virtual Tour