Description
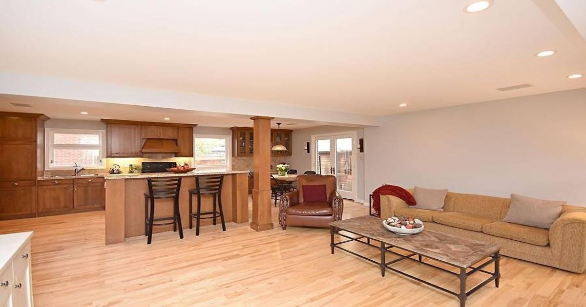
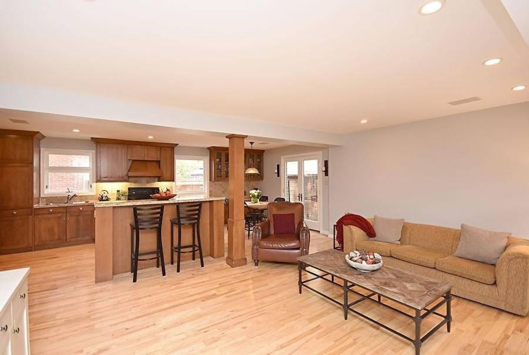
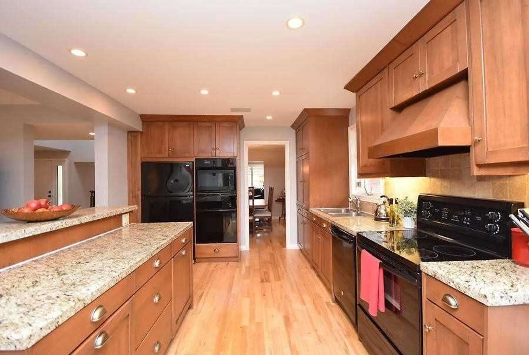
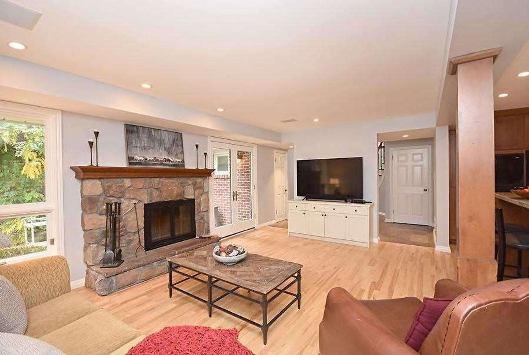
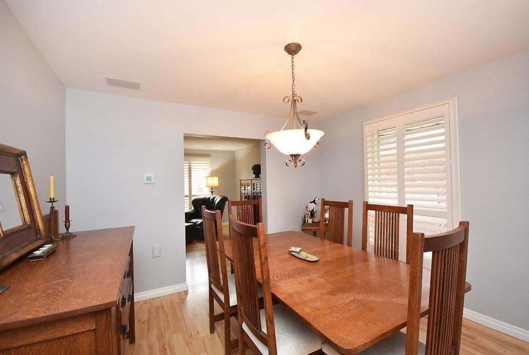
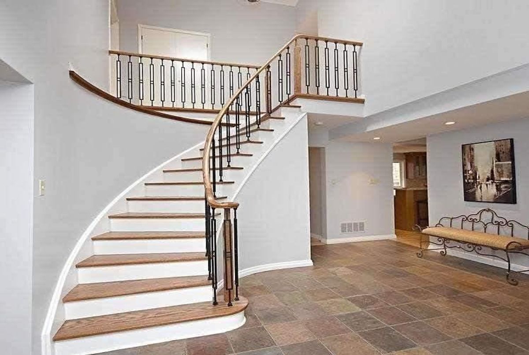
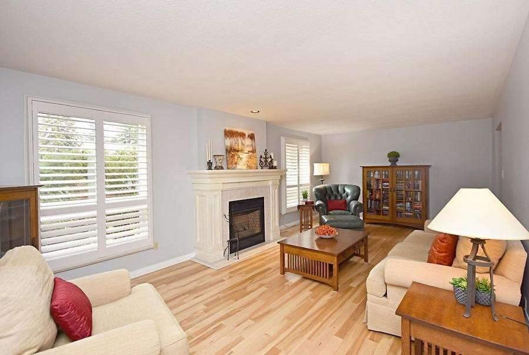
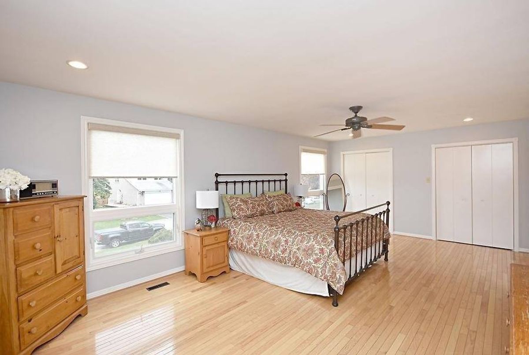
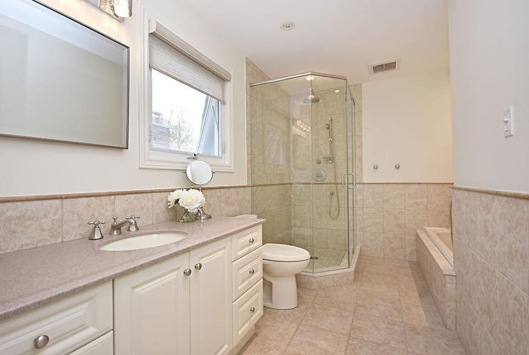
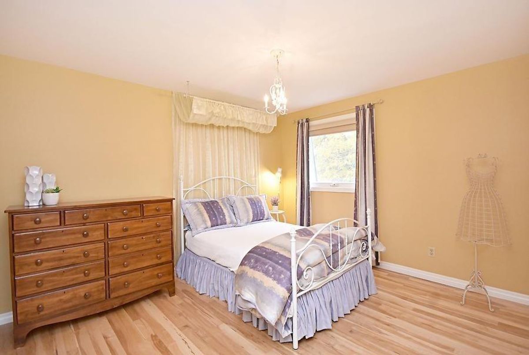
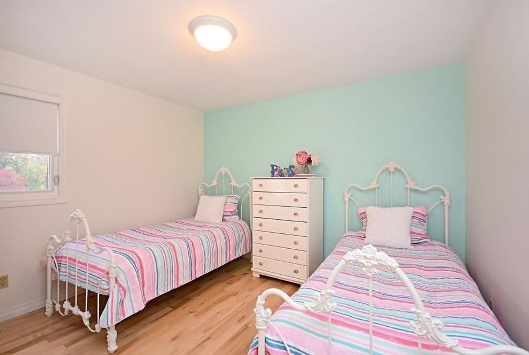
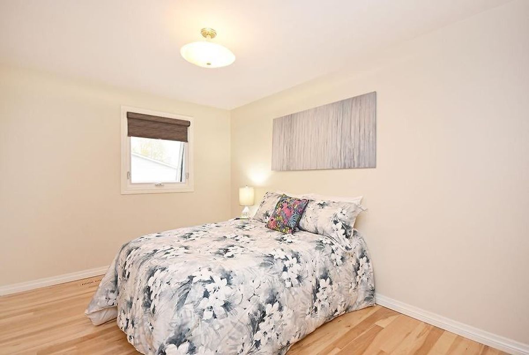
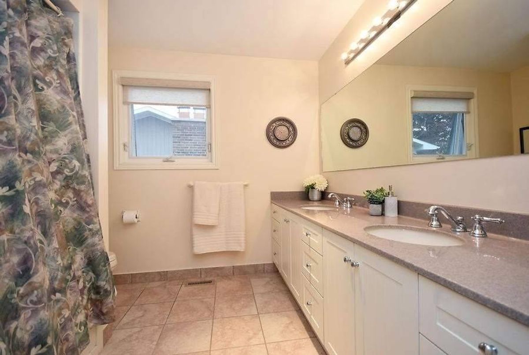
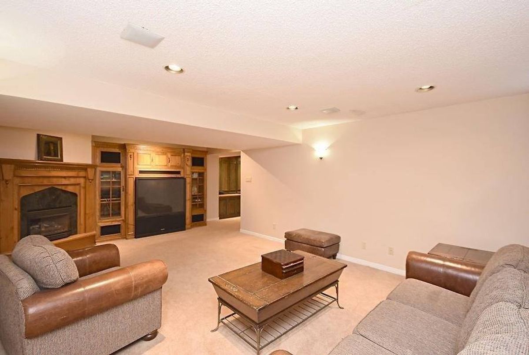
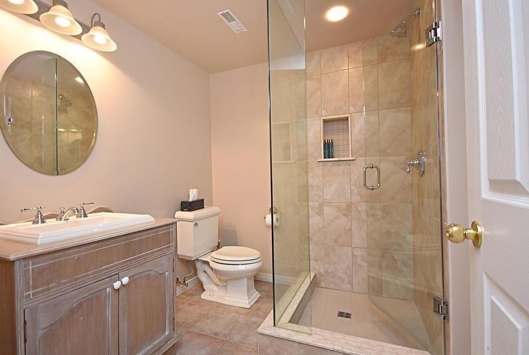
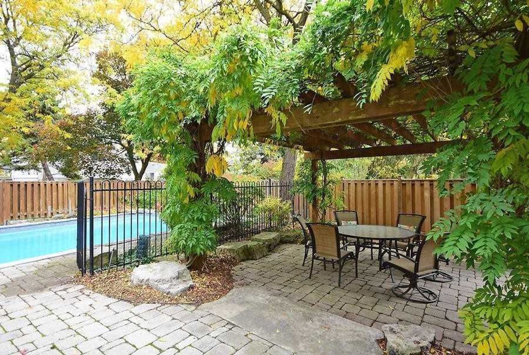
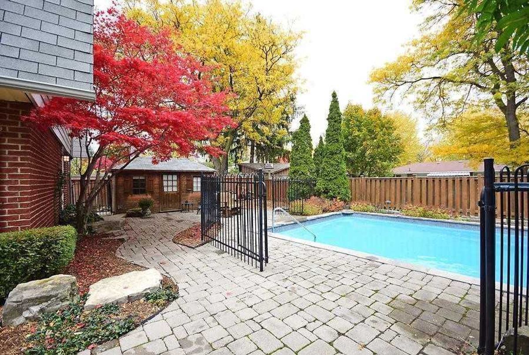
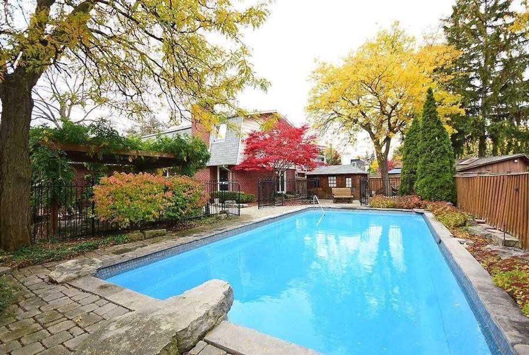
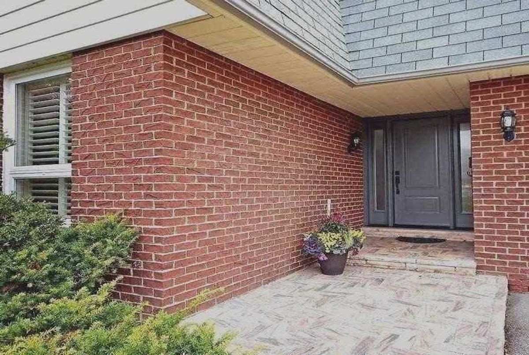
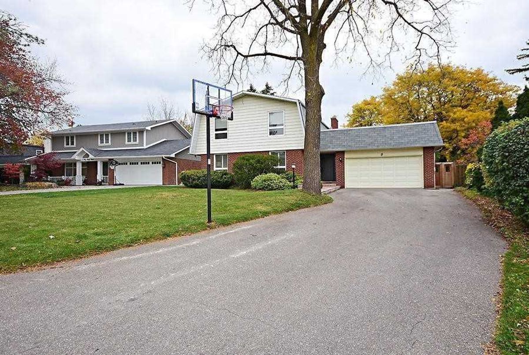
Beautiful, Bright & Spacious 3000+ Sqft Home On A Prestigious Cul-De-Sac In Peel Village! Huge Foyer W/Skylight, Open Concept Kitchen/Family Rm W/Wood Burning Fireplace! Separate Dining Rm/Living Rm & Huge Private Backyard Oasis! Large Master W/Up Dated Ensuite W/Glass Shower & Soaker! Basement W/Office, Rec Rm, Cantina, Lrg Laundry, Sauna In Bathrm & Lots Of Storage. Walking Trails Just Steps From Home! Close To Great Schools, Shopping, 407/401/410!
6 Car Drive+2 Car Garage/Salt Water Pool Resurfaced 2018 W/Solar & Gas Heating/Inground Sprinkler Sys/Most Windows 2016/ 3 Fireplaces/Skylight/Almost New Wood Fls & So Much More! Call To Find Out More & Book Showing! Sonia: 416.277.3413
Additional Details
-
- MLS®
- W4639810
-
- Community
- Brampton East
-
- Total Area
- 3000-3500
-
- Lot Size
- 57.12 X 125.7
-
- Living Area
- 3000-3500
-
- Building Type
- Detached
-
- Building Style
- 2-Storey
-
- Taxes
- $8476.05 (2019)
-
- Garage Space
- 2
-
- Garage Type
- Attached
-
- Parking Space
- 6
-
- Cooling
- Central Air
-
- Heating
- Gas
-
- Kitchen
- 1
-
- Basement
- Finished
-
- Pool
- Inground
-
- Listing Brokerage
- RE/MAX REALTY SPECIALISTS INC., BROKERAGE
Receive an Instant Property Analysis generated by state of the art Artificial Intelligence.
Comparable Sold Properties and similar active properties sorted in a chart, allowing you to analyze the dynamics of this property.
Virtual Tour