Description
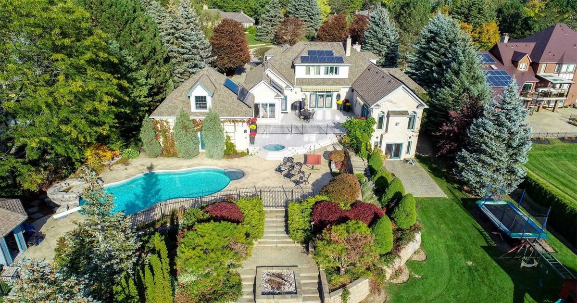
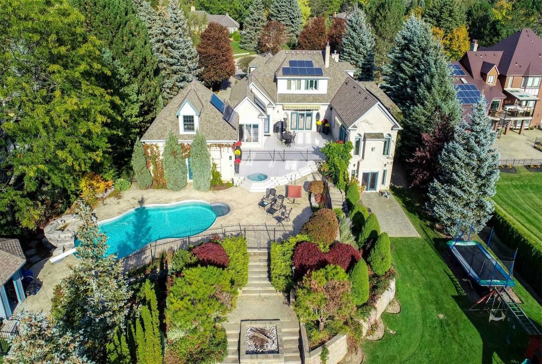
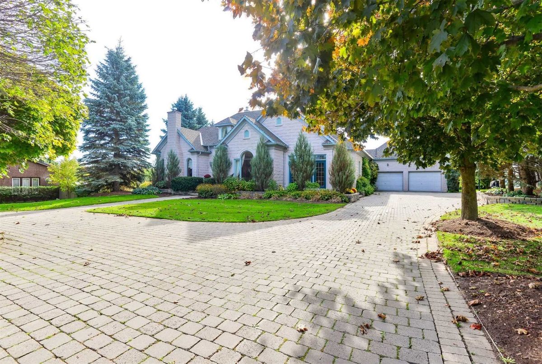
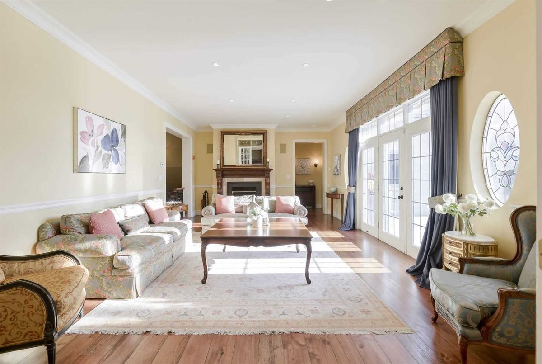
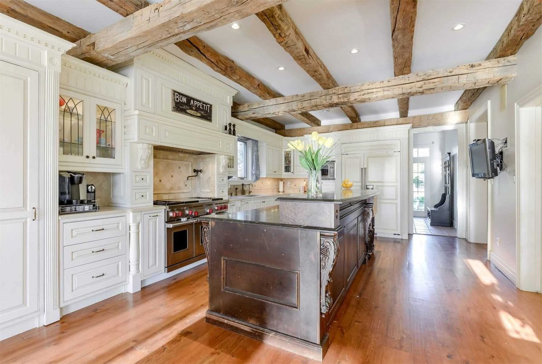
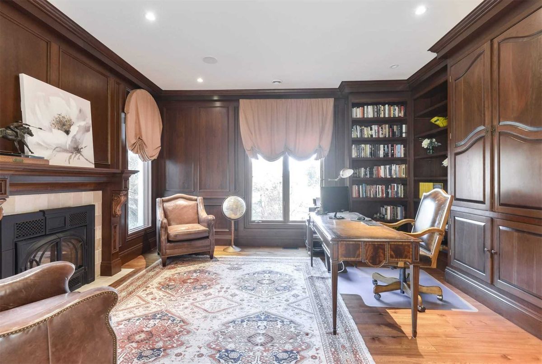
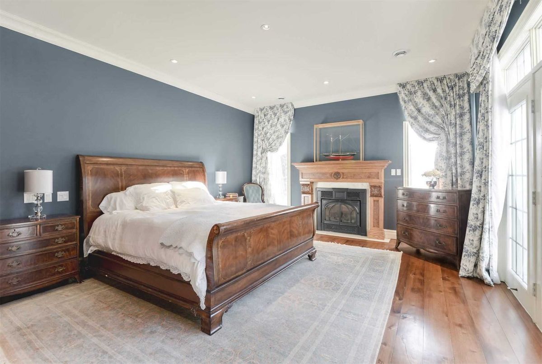
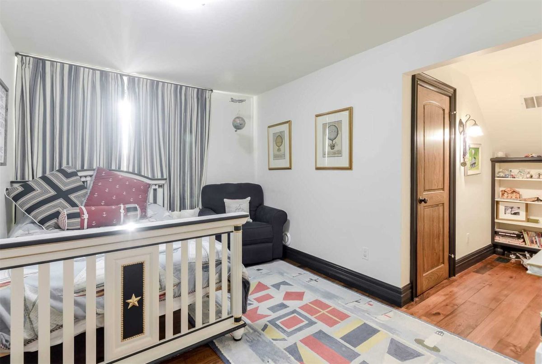
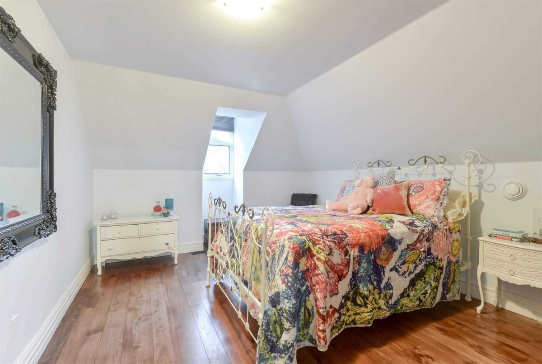
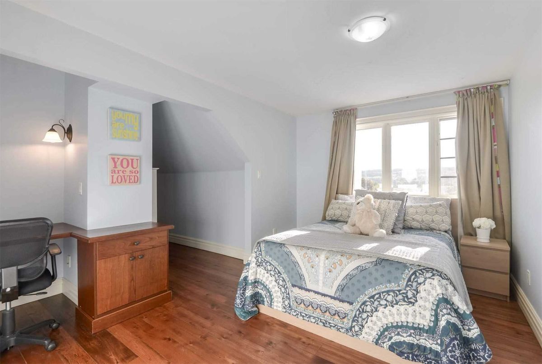
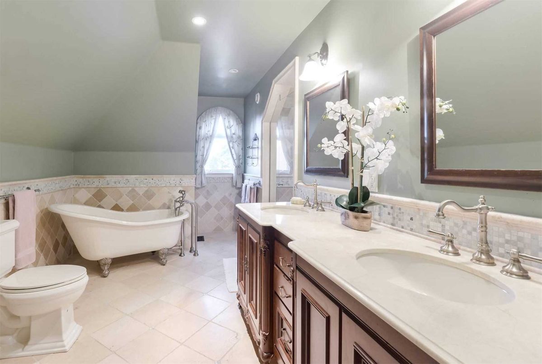
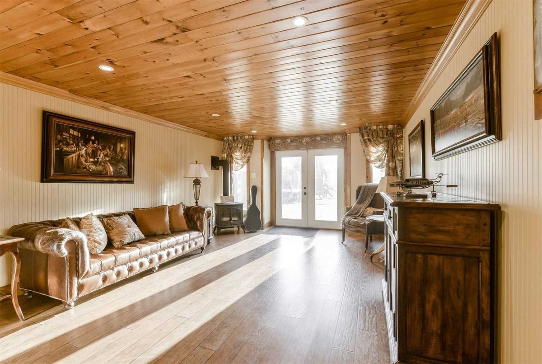
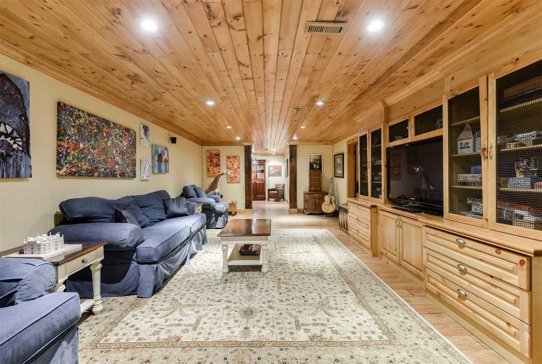
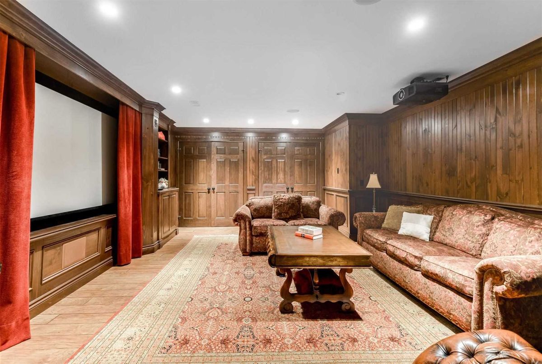
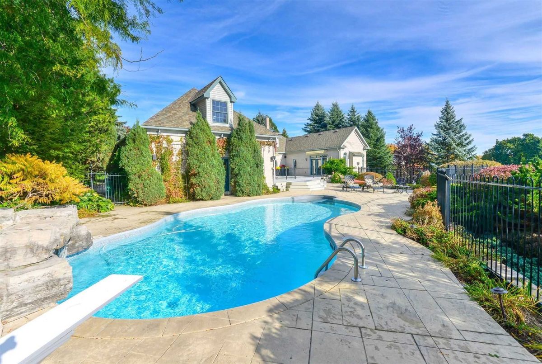
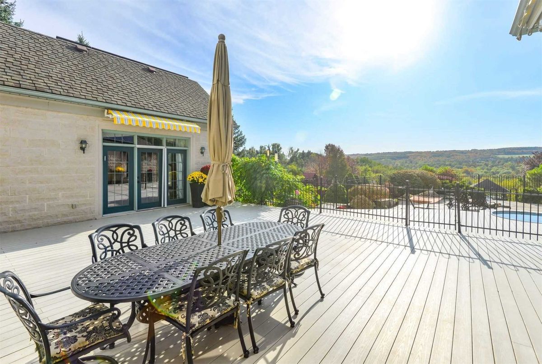
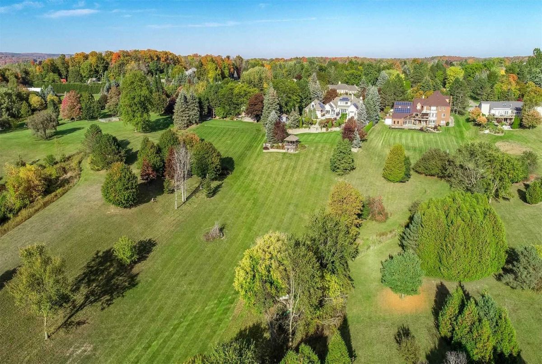
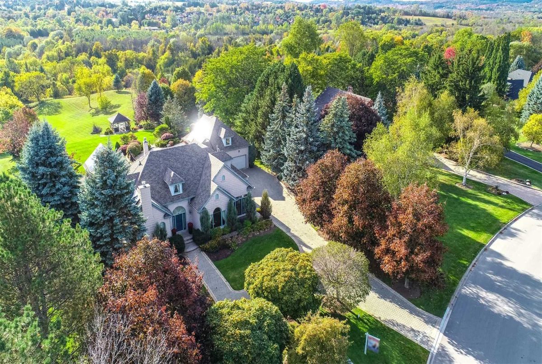
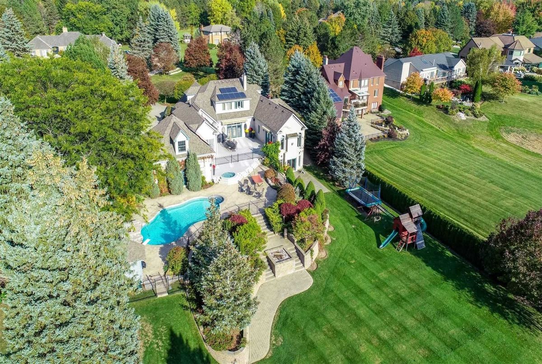
Breathtaking Views Of The Inglewood Valley Make This Custom-Built Home Unique On Picturesque 2.86 Acres In Most Desirable Caledon & Surrounded By Luxury Built Estate Homes. Feat Hi-End Wine Cellar, Library/Den, Sunrm, Large Chefs Kitchen W/Beamed Ceiling & High-End Sub-Zero/Wolfe Appl, Dining Rm, Grand Family Rm. Main Flr Master With Suite & W/O + Add Bdrm, Upper Lvl 3 +Bdrms. W/O Bsmt Is An Entertainers Dream To Incl A Home Theatre
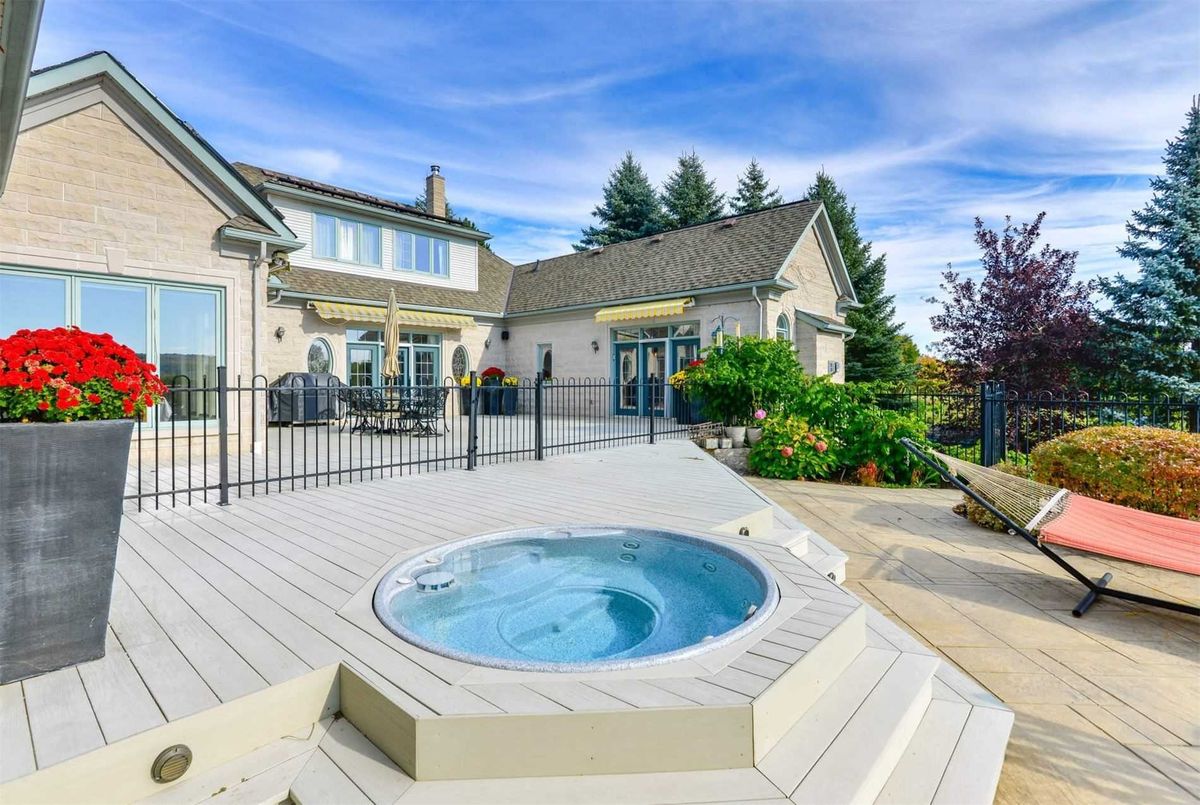
Wine Cellar,Theater Rm, Rec Rm With Your Own Pub, Workout Rm, Large Bdrm + Bthrm, Laundry Rm. Extensively Landscaped Outdoors With Interlocking. Inground Heated Pool, Firepit, Hot Tub, Observation Deck With Spectacular Views.
Additional Details
-
- MLS®
- W4603178
-
- Community
- Inglewood
-
- Total Area
- 3500-5000
-
- Lot Size
- 2.86 X 0
-
- Living Area
- 3500-5000
-
- Acreage
- 2-4.99
-
- Building Type
- Detached
-
- Building Style
- 1 1/2 Storey
-
- Taxes
- $10117 (2018)
-
- Garage Space
- 2
-
- Garage Type
- Attached
-
- Parking Space
- 10
-
- Cooling
- Central Air
-
- Heating
- Gas
-
- Kitchen
- 1
-
- Basement
- Finished,Walk-Out
-
- Pool
- Inground
-
- Listing Brokerage
- RE/MAX SPECIALISTS TAVSELLS INC., BROKERAGE
Receive an Instant Property Analysis generated by state of the art Artificial Intelligence.
Comparable Sold Properties and similar active properties sorted in a chart, allowing you to analyze the dynamics of this property.
Virtual Tour