Description
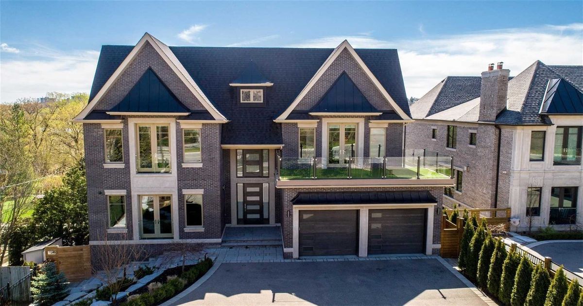
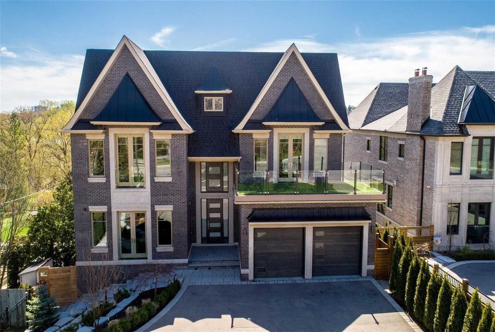
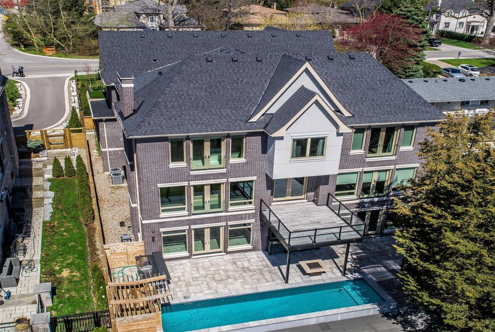
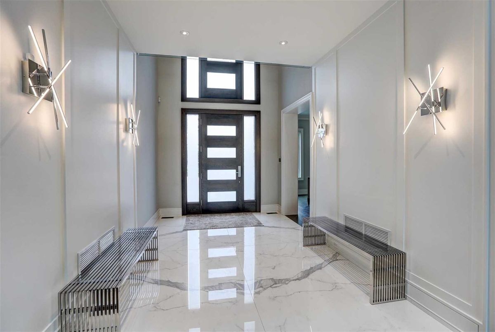
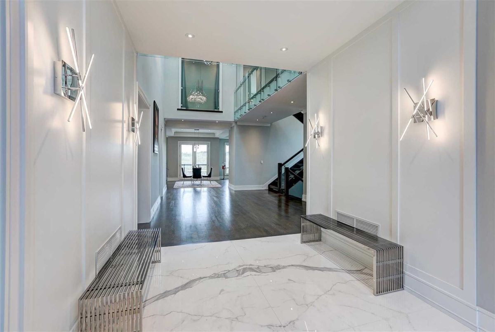
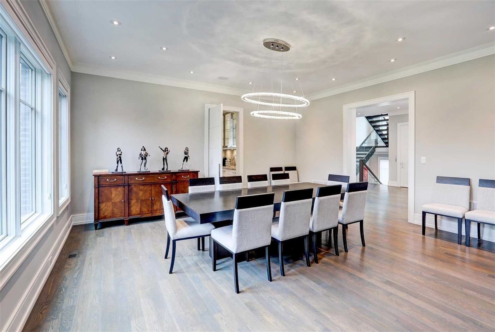
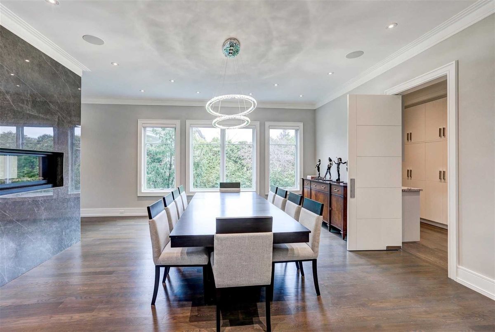
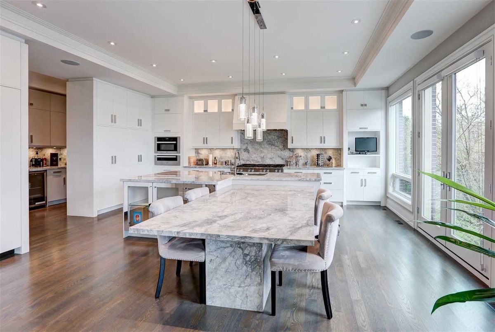
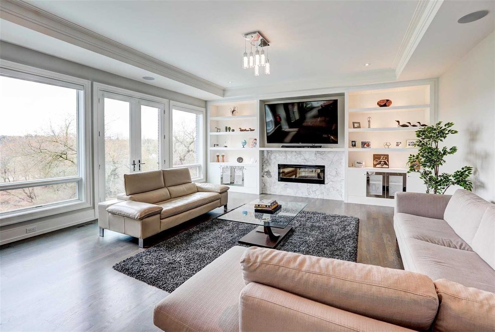
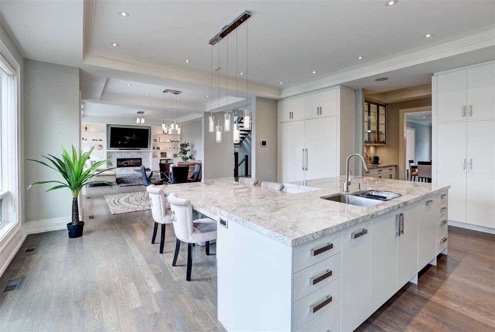
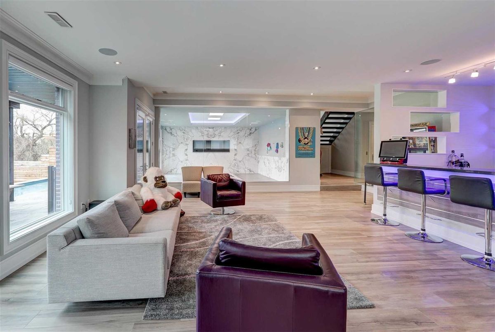
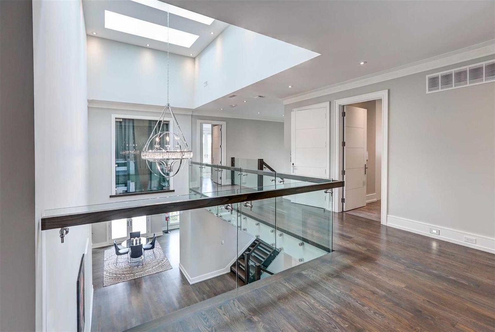
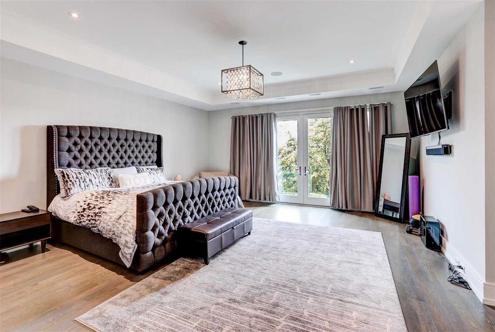
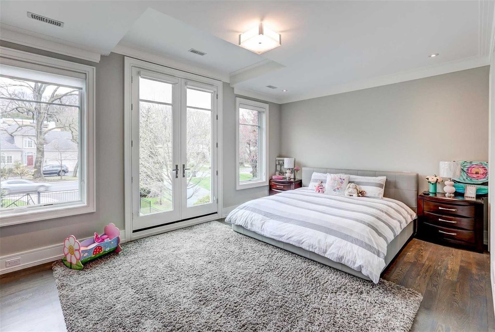
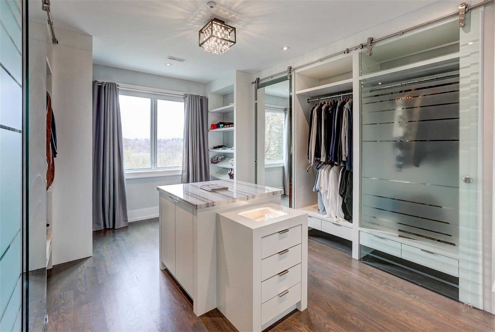
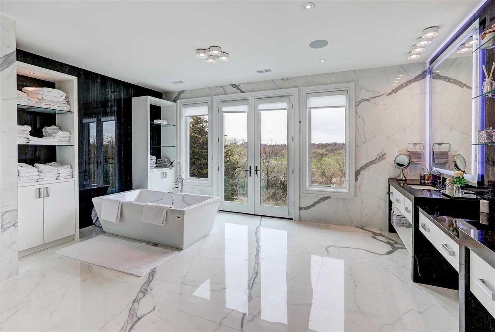
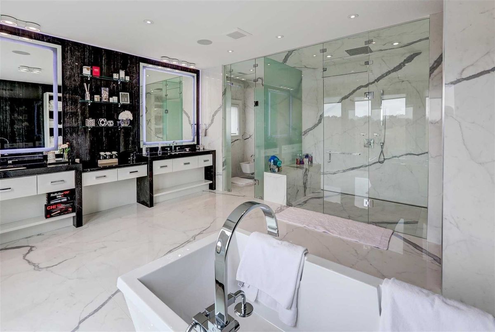
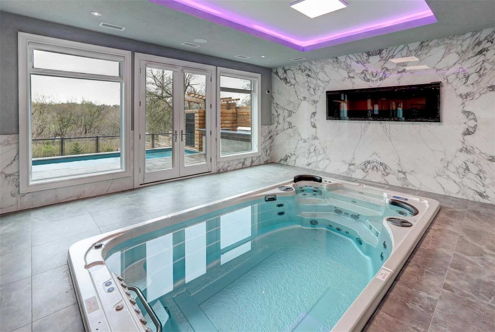
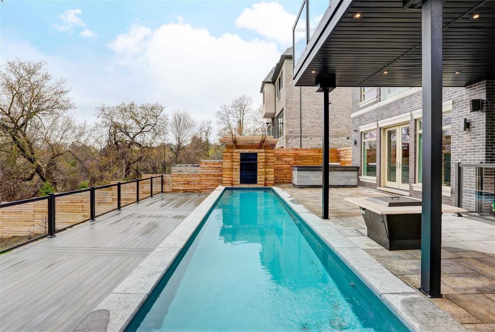
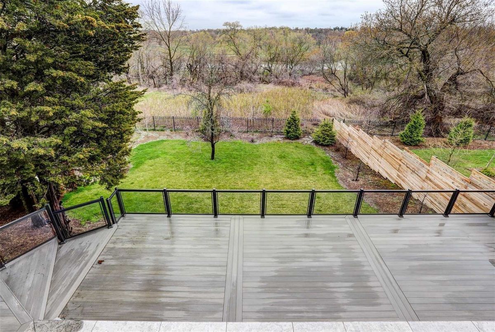
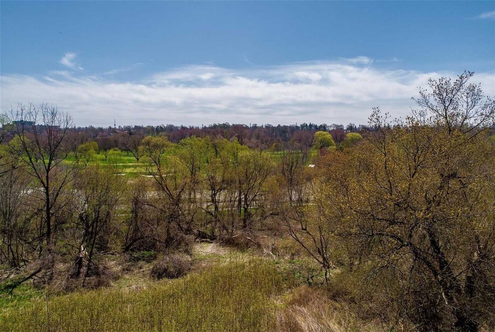
Grand Ravine Home! Over 9500 Sqft Of Luxury. This 5 Bedroom Home Is Perfect For Anyone Needing Privacy And Security. Home Features 10 Ft Ceilings, Elevator, Heated Floors, Heated Driveway/Garage, Gate, Potential Nanny/In Law Suite, Sauna, Wine Cooler, Indoor Swim Spa, Pool, Hidden Hose Central-Vac, Control 4 Automation, Security Camera, Bbq Station, Sprinklers, Backup Generator. 10 Min To Airport, 20 Min To Dtwn, Master W/2 Walk In Closets, Cn Tower Views.
Includes All Window Coverings, All Miele Appliances In Kitchen, Water Softener, Water Heater.
Additional Details
-
- MLS®
- W4602689
-
- Community
- Edenbridge-Humber Valley
-
- Total Area
- 5000+
-
- Lot Size
- 66.57 X 216.57
-
- Living Area
- 5000+
-
- Building Type
- Detached
-
- Building Style
- 2-Storey
-
- Taxes
- $25382.08 (2019)
-
- Garage Space
- 2
-
- Garage Type
- Built-In
-
- Parking Space
- 8
-
- Cooling
- Central Air
-
- Heating
- Gas
-
- Kitchen
- 1
-
- Basement
- Finished, Walk-Out,Full
-
- Pool
- Inground
-
- Listing Brokerage
- RE/MAX REALTY SPECIALISTS INC., BROKERAGE
Receive an Instant Property Analysis generated by state of the art Artificial Intelligence.
Comparable Sold Properties and similar active properties sorted in a chart, allowing you to analyze the dynamics of this property.
Virtual Tour