Description
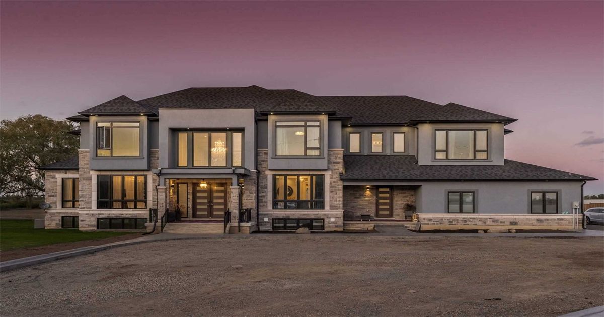
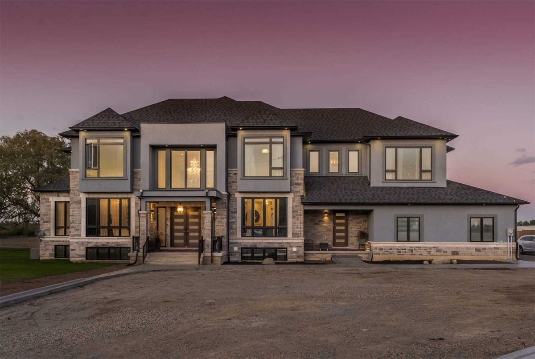
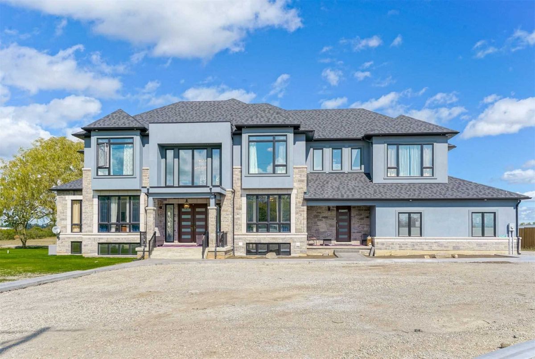
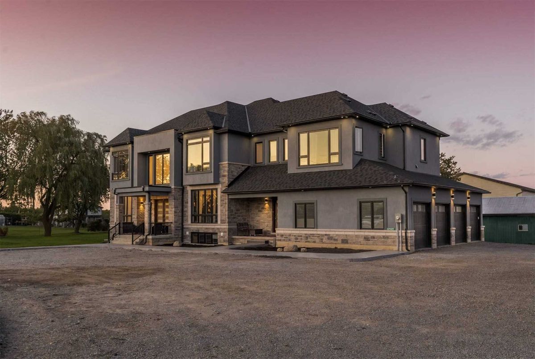
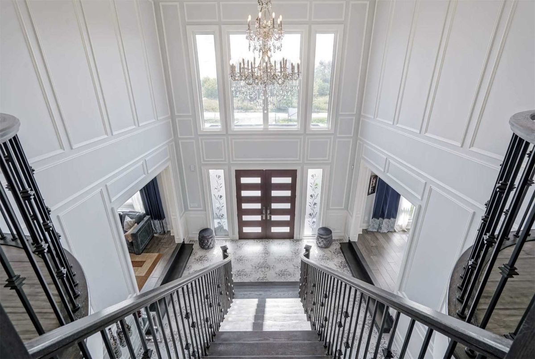
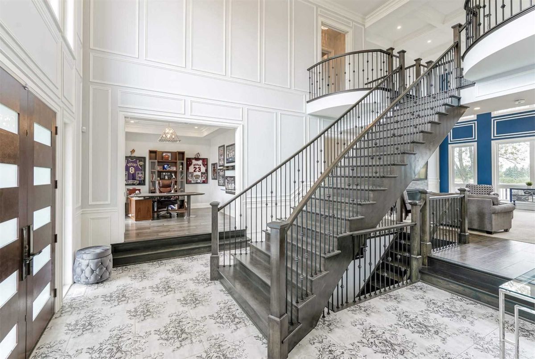
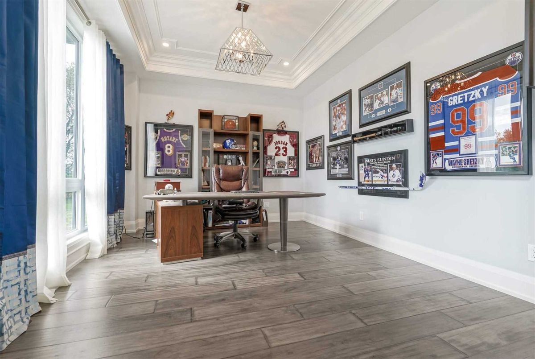
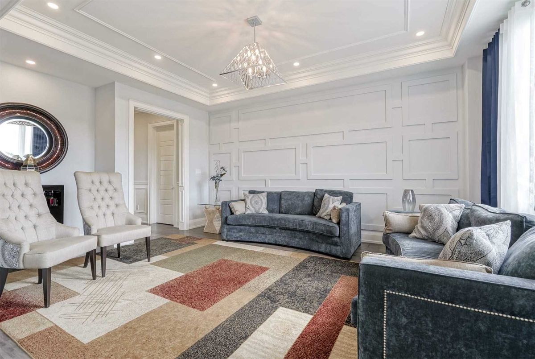
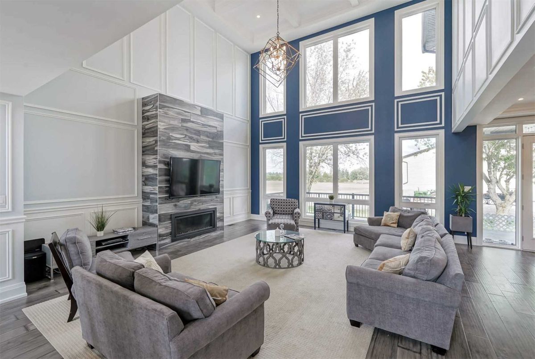
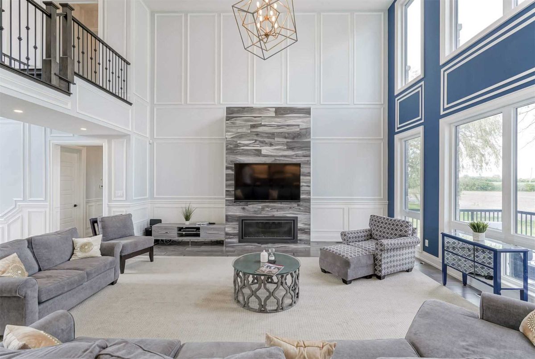
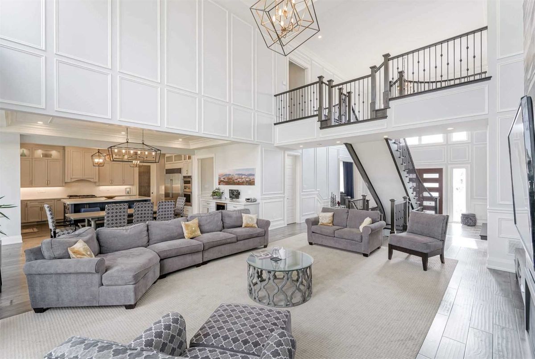
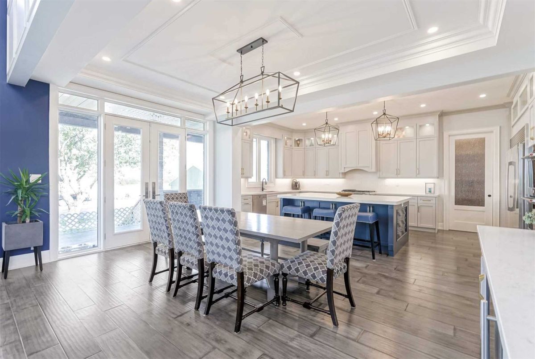
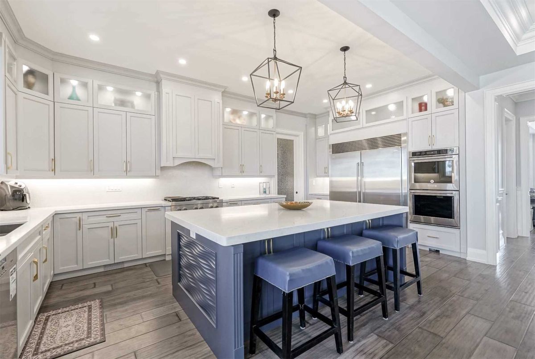
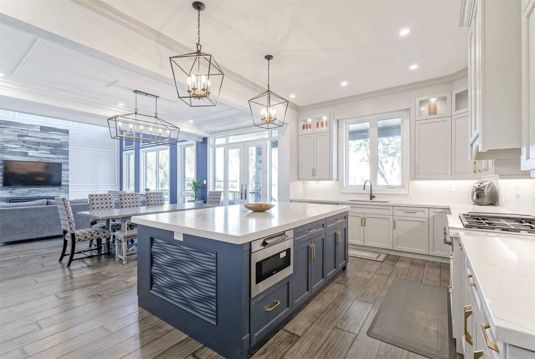
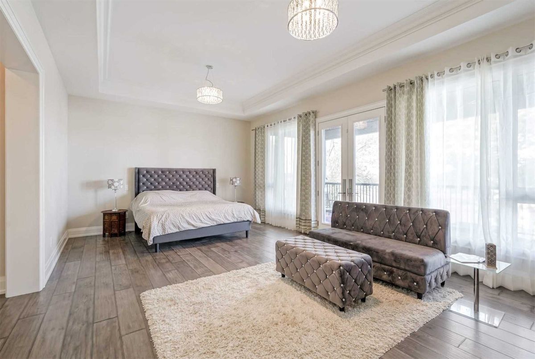
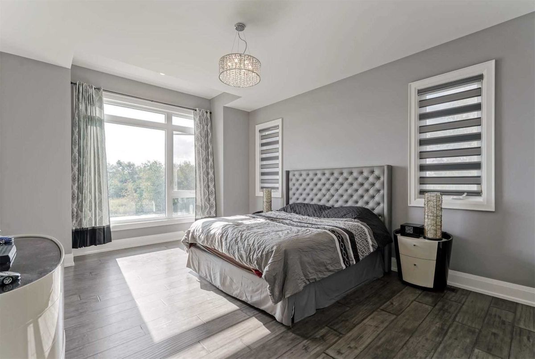
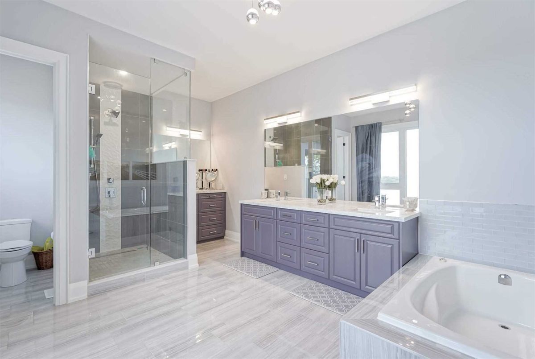
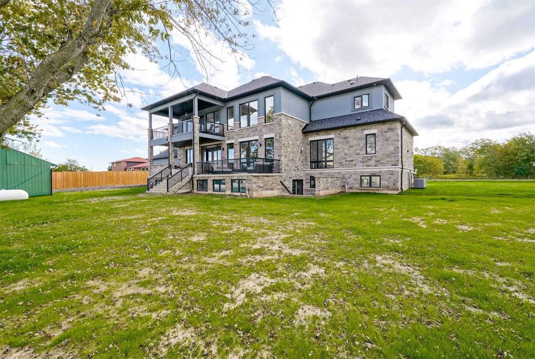
**Video Tour Link Attached** Newly Built Luxury Designer Home With 6200Sqft Above Grade & Situated On A 1.16 Acres. This Home Features Exquisite High-End Details & Designer Finishes Such As 10Ft Ceilings On The Main, Upper, & Basement, Custom Scraped Hardwood Floors, Custom 24 X 48 Tiles, Multiple Coffered Ceilings, Chefs Two Tone Kitchen, Massive 4 Car Garages And So Much More. *Only 4 Minute Drive To Brampton*
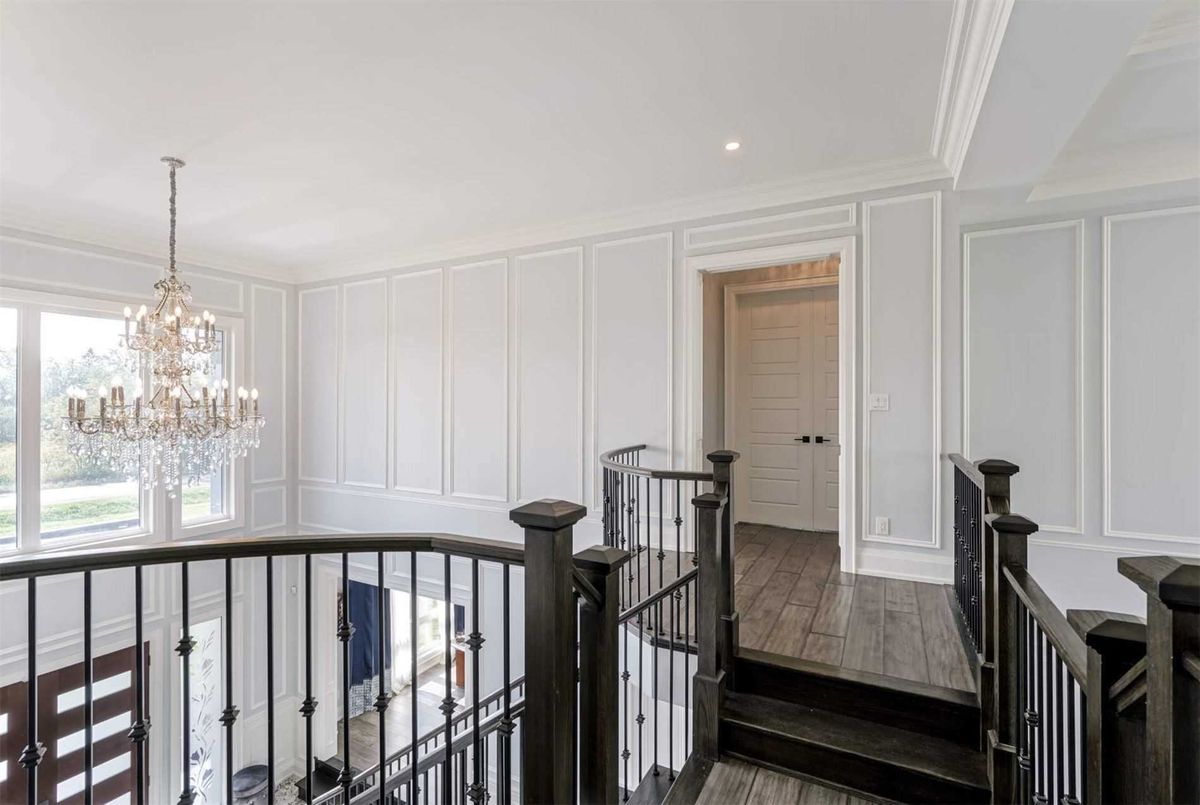
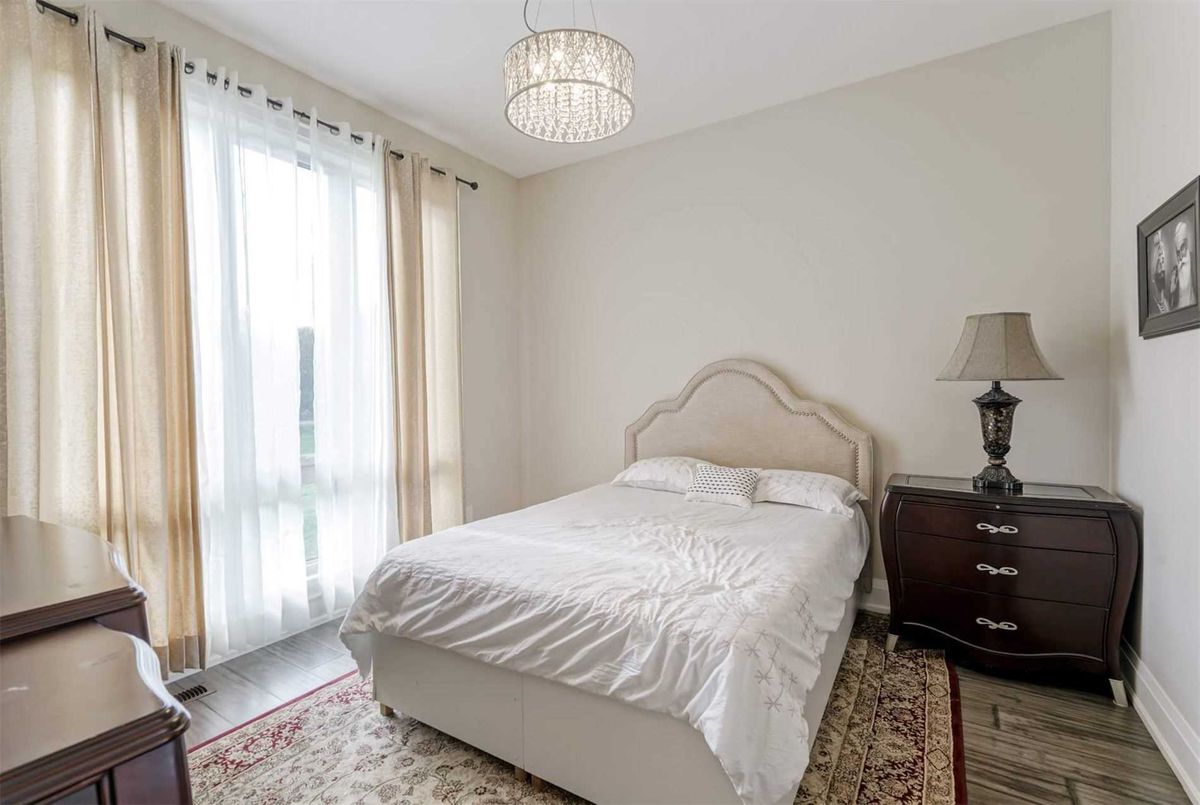
Main Floor Bedroom With Full Ensuite, Grand Family Room, Extensive Wainscoting & Crown Moulding Throughout. Seamlessly Constructed With Every Meticulous Detail In Quality & Design. All Appliances, Light Fixtures,& Drapes/Blinds.
Additional Details
-
- MLS®
- W4588662
-
- Community
- Rural Caledon
-
- Total Area
- 5000+
-
- Lot Size
- 1.16 X 0
-
- Living Area
- 5000+
-
- Acreage
- .50-1.99
-
- Building Type
- Detached
-
- Building Style
- 2-Storey
-
- Taxes
- $0 (2019)
-
- Garage Space
- 4
-
- Garage Type
- Built-In
-
- Parking Space
- 10
-
- Cooling
- Central Air
-
- Heating
- Propane
-
- Kitchen
- 1
-
- Basement
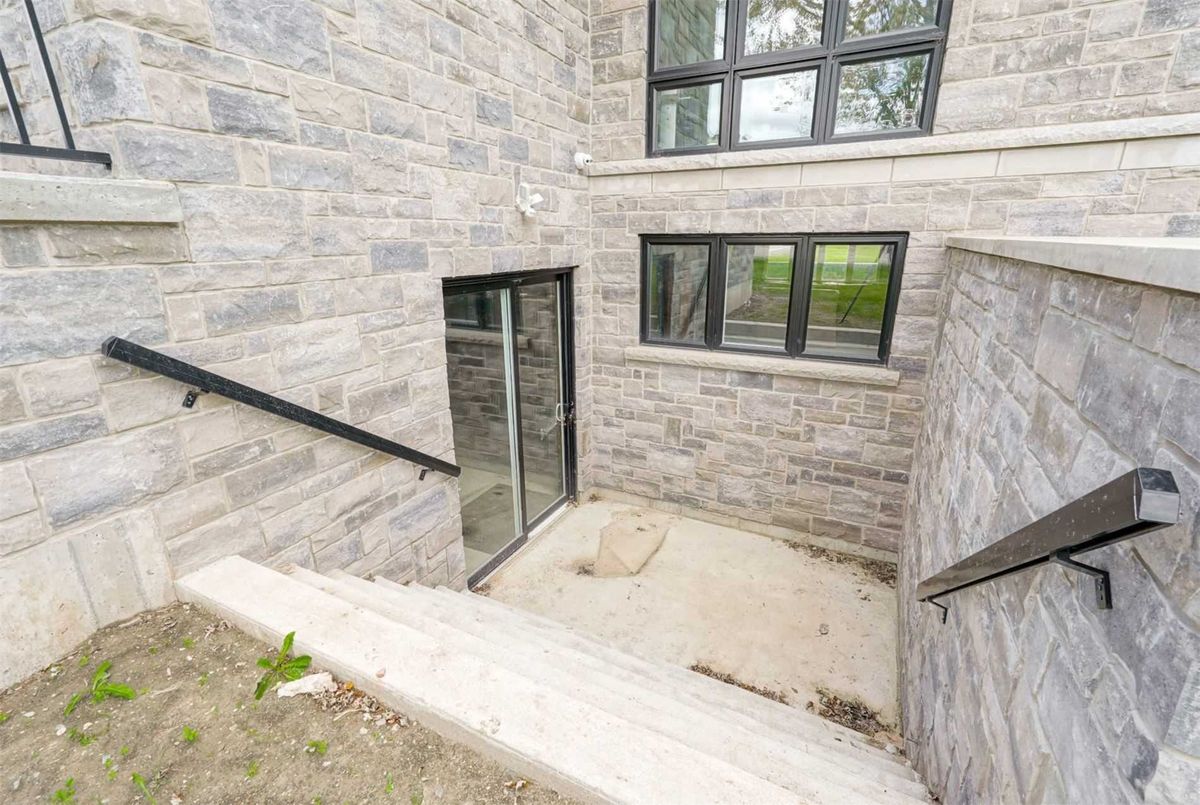
- Seperate Entrance,Walk-Up
-
- Pool
- None
-
- Listing Brokerage
- RE/MAX REALTY SPECIALISTS INC., BROKERAGE
Receive an Instant Property Analysis generated by state of the art Artificial Intelligence.
Comparable Sold Properties and similar active properties sorted in a chart, allowing you to analyze the dynamics of this property.
Virtual Tour