Description
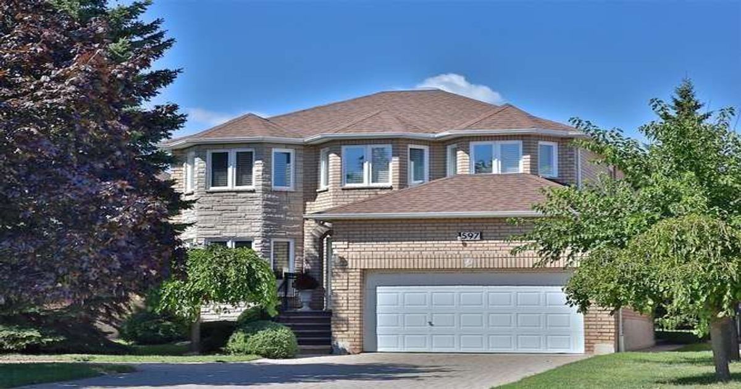
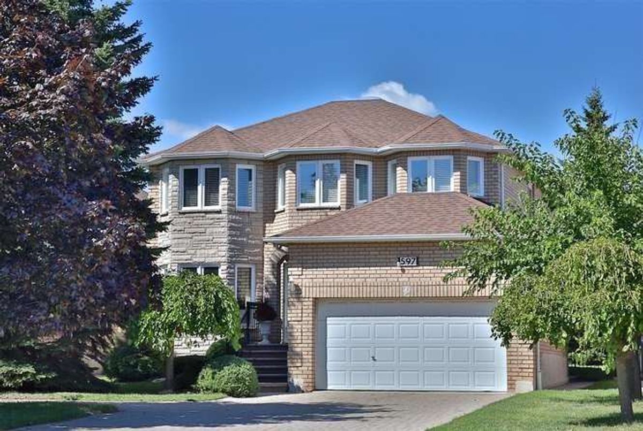
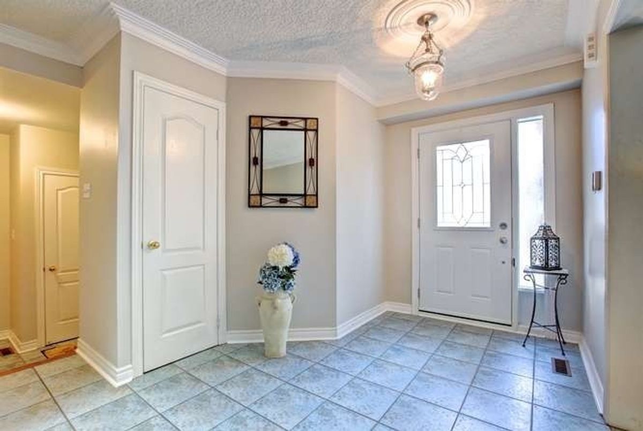
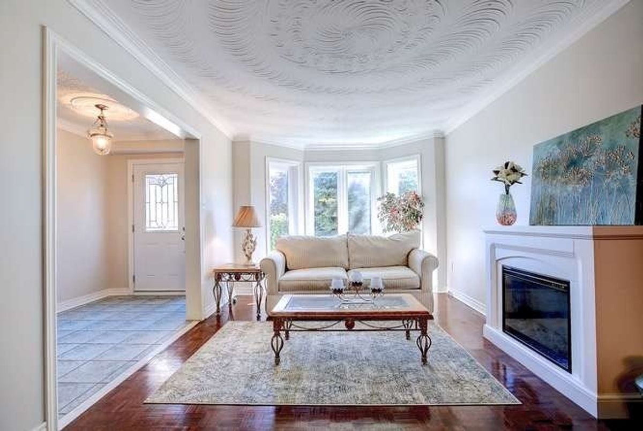
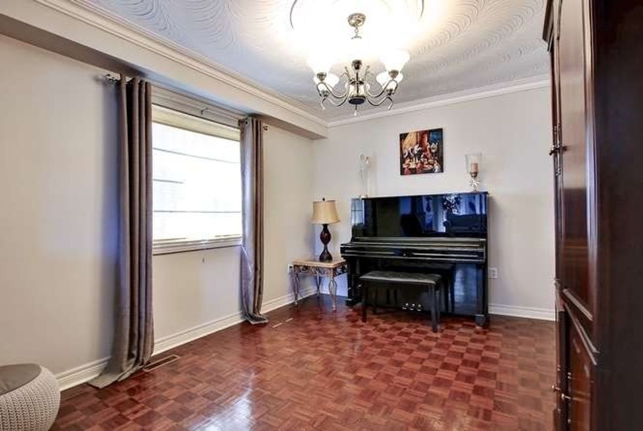
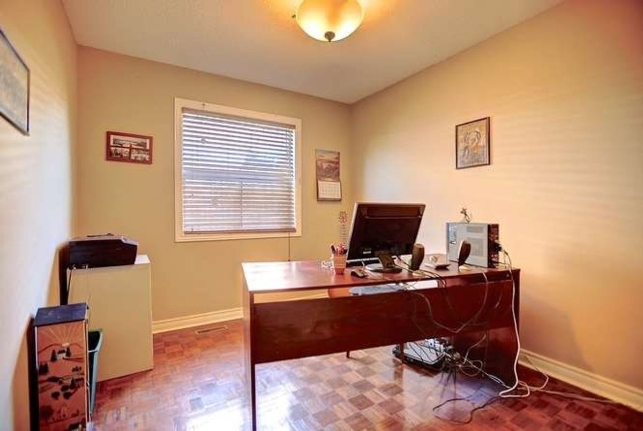
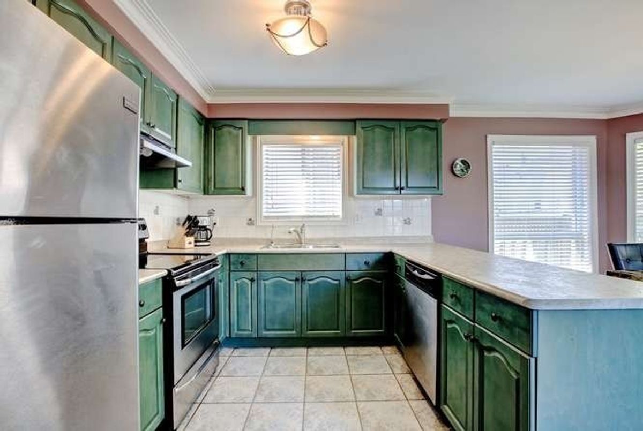
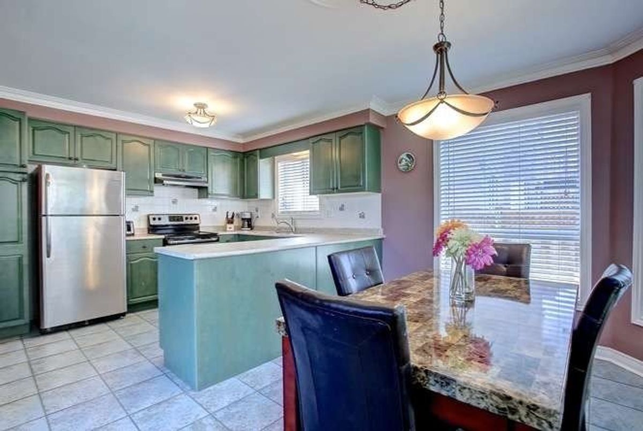
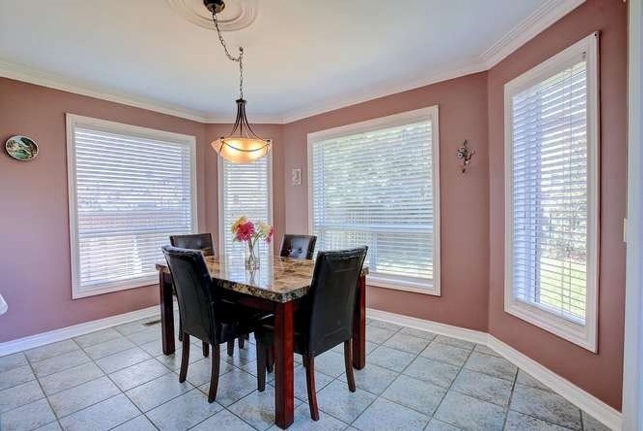
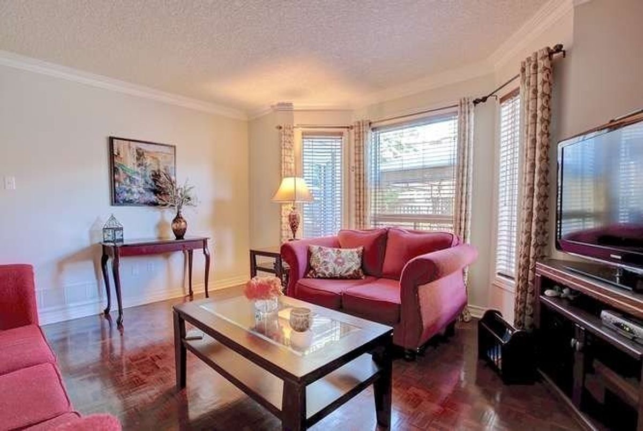
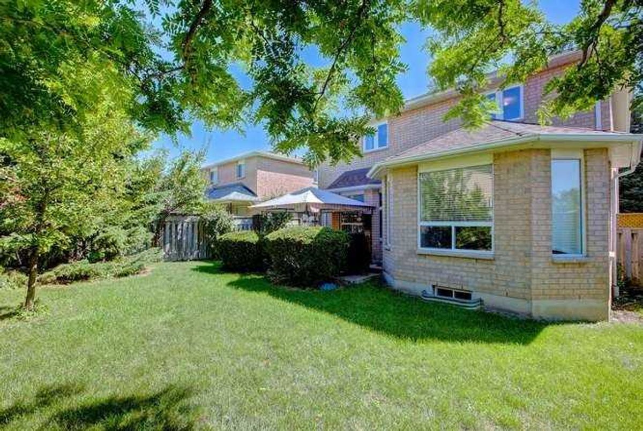
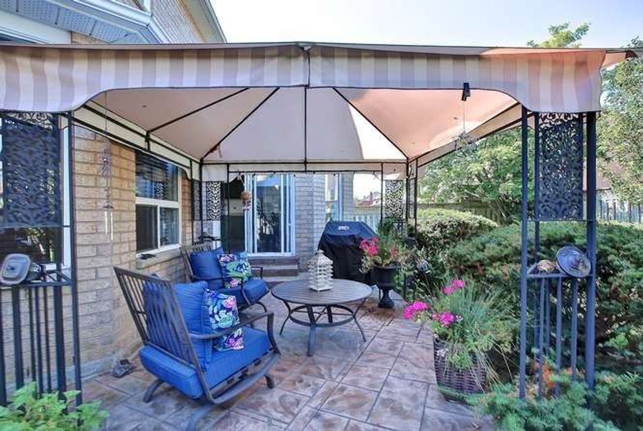
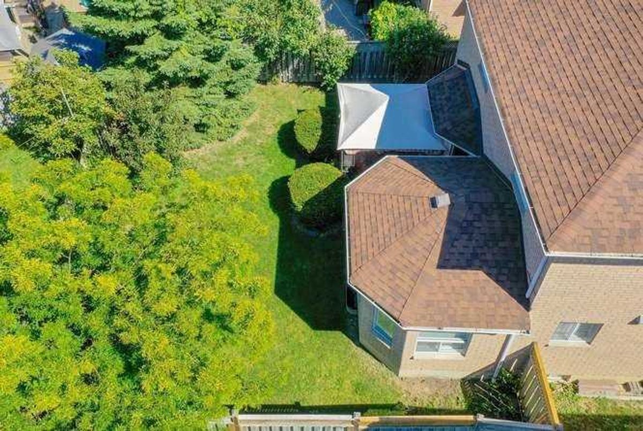
Fantastic 4 Bedroom Home Located In Central Mississauga With Great Curb Appeal Featuring Interlocking Driveway,Patterned Concrete Steps & Large Driveway That Fits Up To 5 Cars.Formal Living/Dining Room With Refinished Parquet Floors & Crown Moulding.Spacious Eat-In Kitchen With Ceramic Floor/Backsplash,Stainless Steel Appliances,Large Breakfast Area With Walk-Out To Patio & Gazebo.Convenient Main Floor Office & Main Floor Family Room With Gas Fireplace.
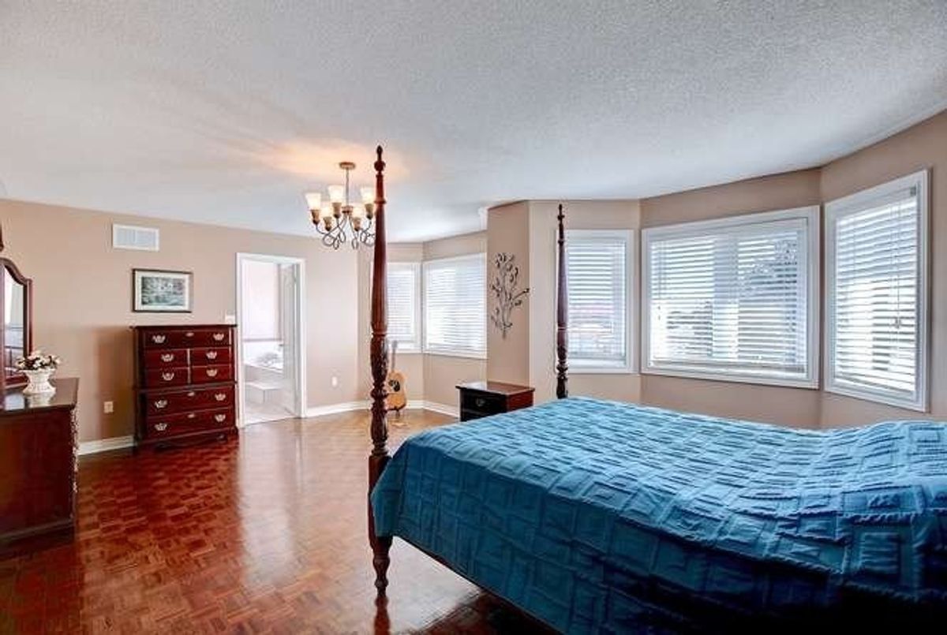
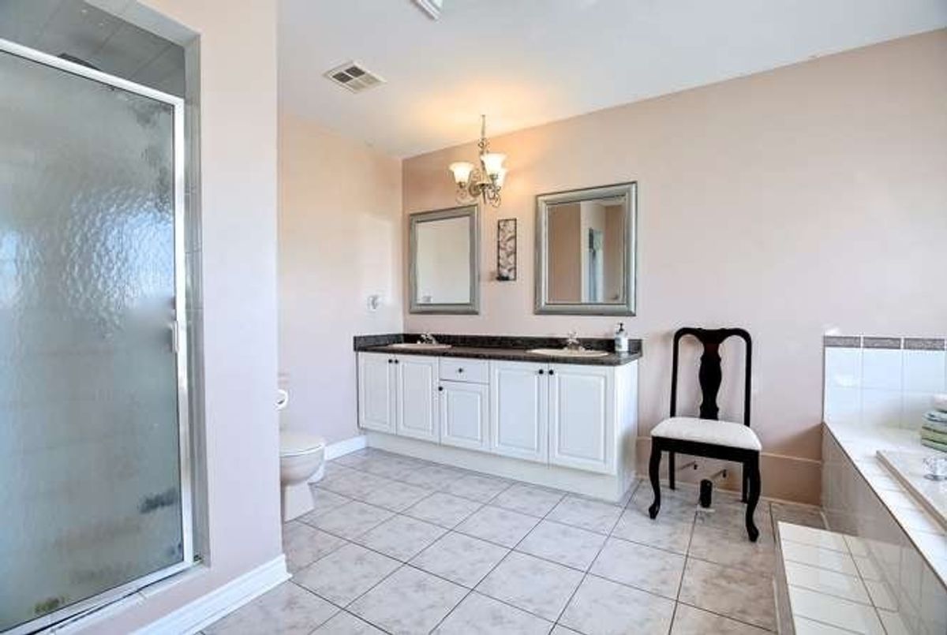
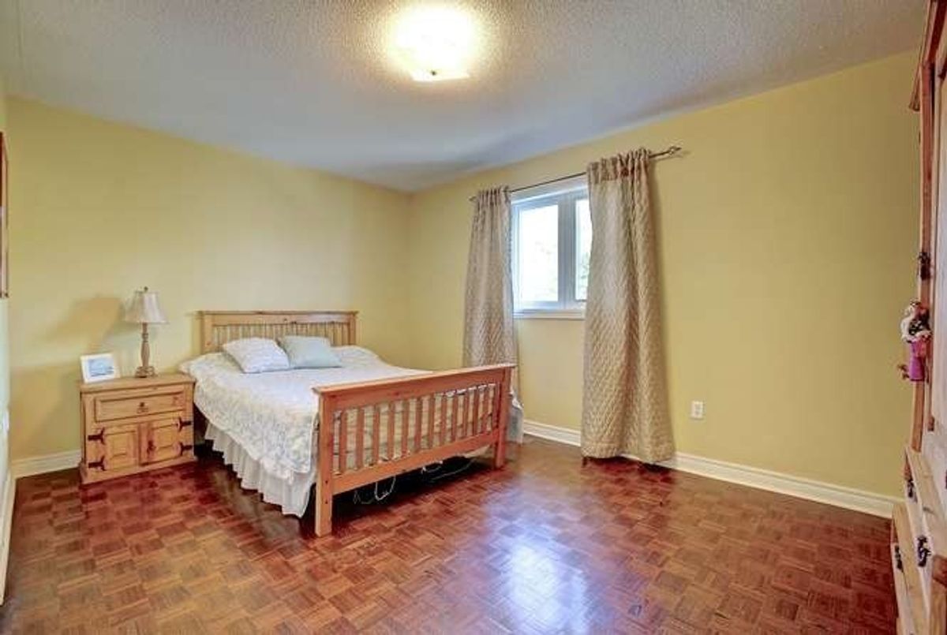
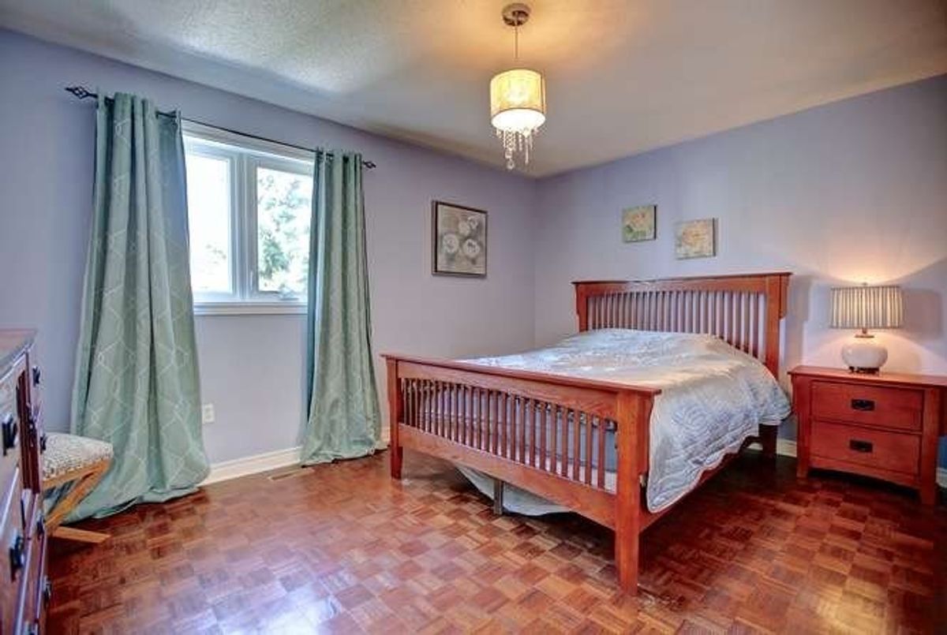
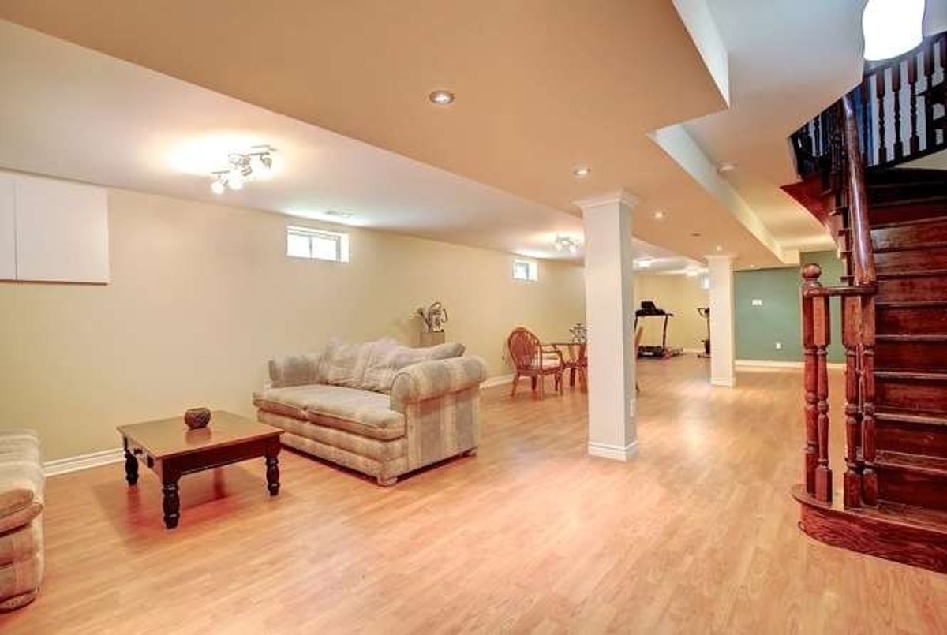
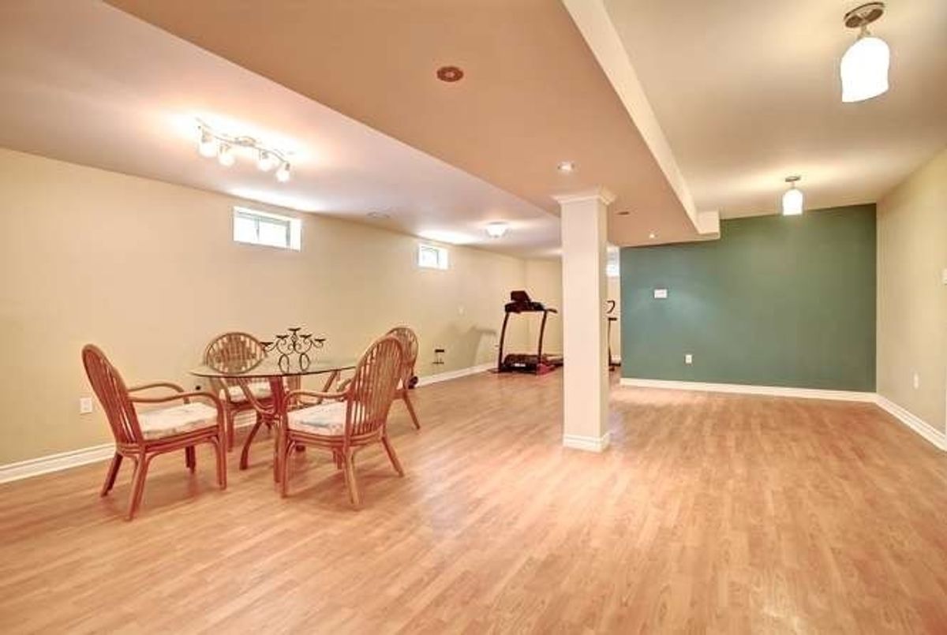
Upper Level Skylight & Refinished Parquet Floors Throughout All Bedrooms.Master Bedroom With Walk-In Closet,5 Piece En-Suite With His/Her Sinks & Oval Soaker Tub.Huge Finished Basement With Laminate Floor,& 3 Piece Bathroom.
Additional Details
-
- MLS®
- W4581136
-
- Community
- Hurontario
-
- Total Area
- 2500-3000
-
- Lot Size
- 48.03 X 132.15
-
- Living Area
- 2500-3000
-
- Building Type
- Detached
-
- Building Style
- 2-Storey
-
- Taxes
- $6026.86 (2019)
-
- Garage Space
- 2
-
- Garage Type
- Attached
-
- Parking Space
- 4
-
- Cooling
- Central Air
-
- Heating
- Gas
-
- Kitchen
- 1
-
- Basement
- Finished
-
- Pool
- None
-
- Listing Brokerage
- RE/MAX REALTY SPECIALISTS INC., BROKERAGE
Receive an Instant Property Analysis generated by state of the art Artificial Intelligence.
Comparable Sold Properties and similar active properties sorted in a chart, allowing you to analyze the dynamics of this property.
Virtual Tour