Description
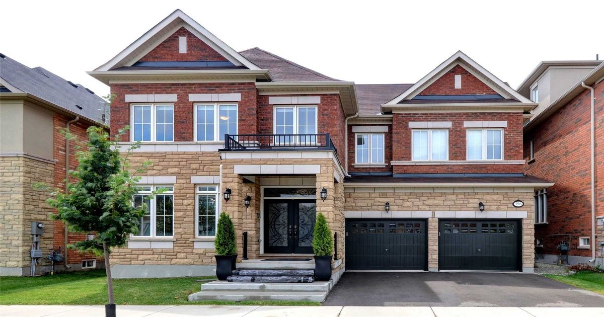
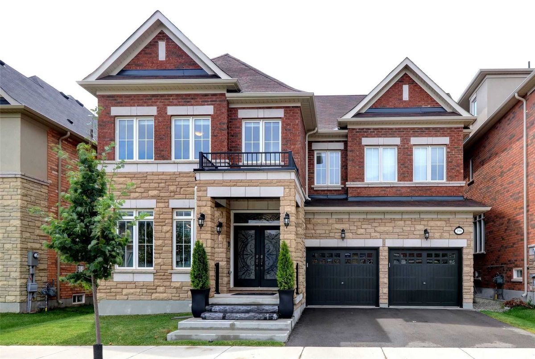
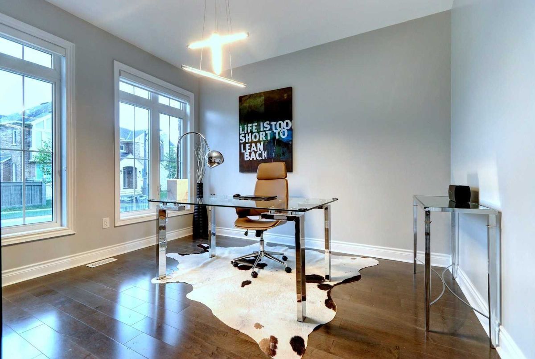
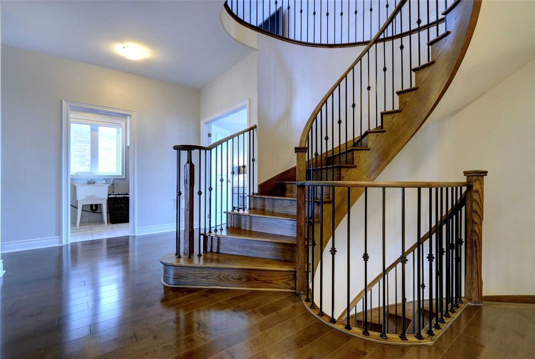
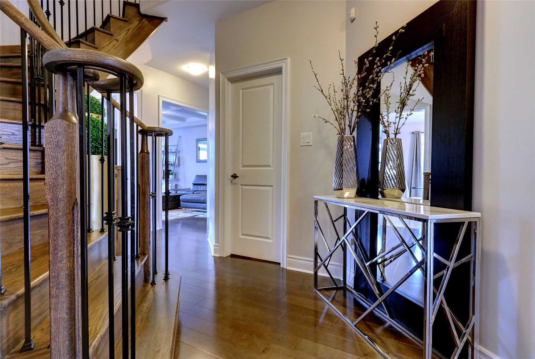
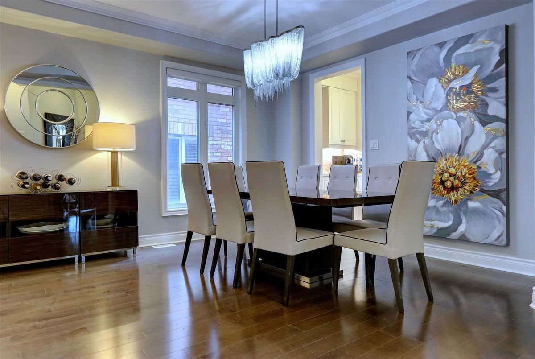
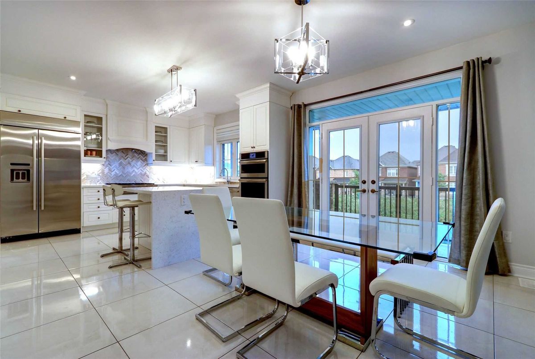
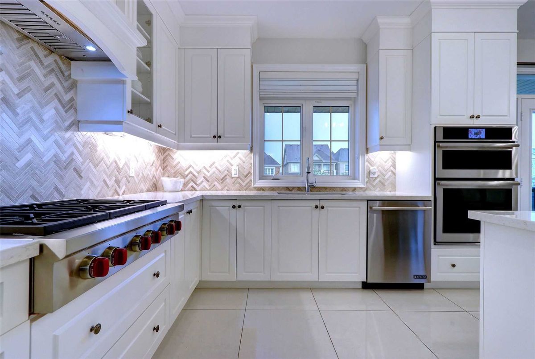
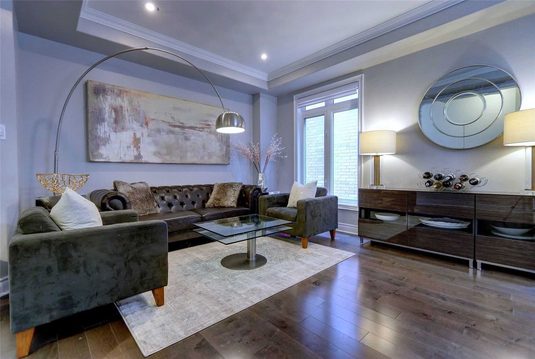
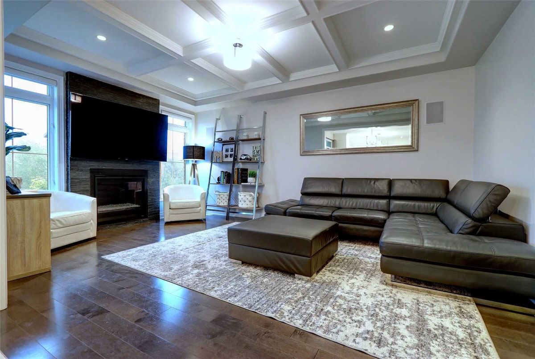
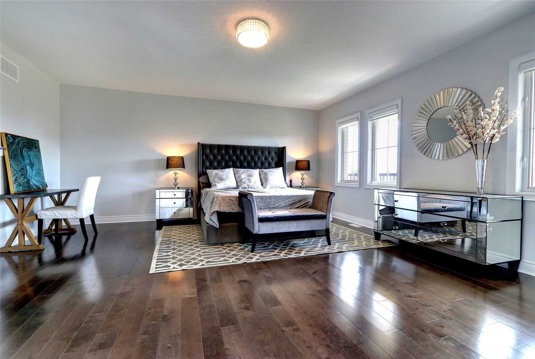
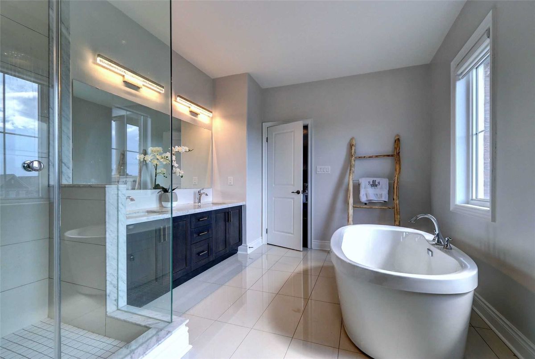
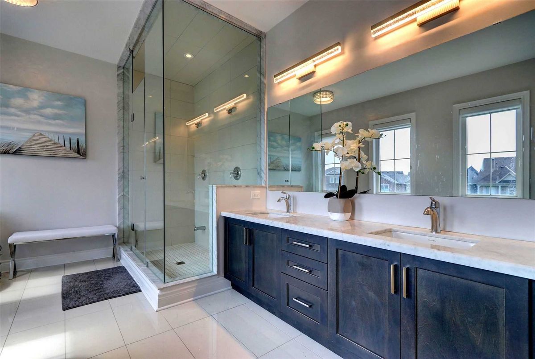
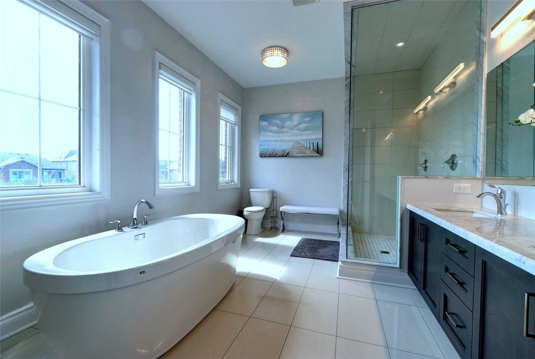
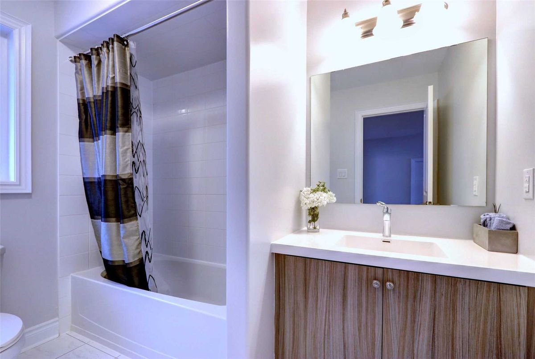
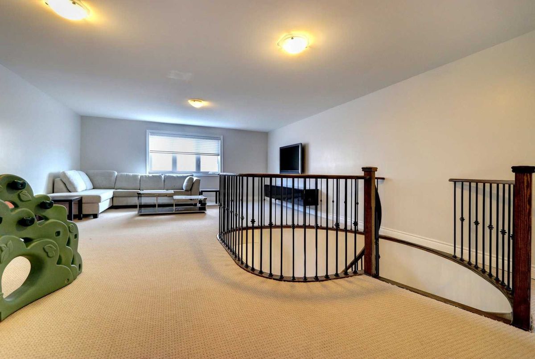
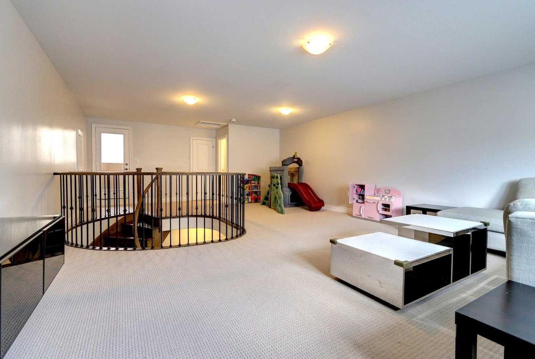
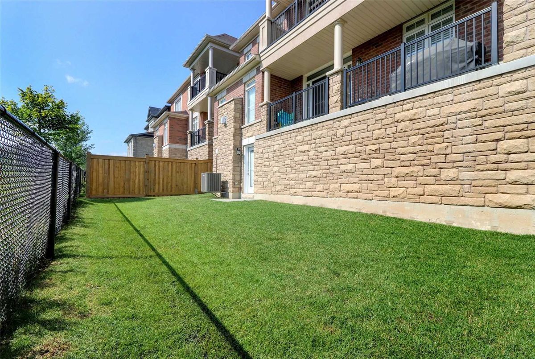
4425 Square Foot Masterpiece Set On A Ravine Lot With Walkout Basement Features A Chef's Kitchen With Marble Backsplash, Spacious Open Concept Family Room With Waffle Ceilings, Gracious Dining Room With Servery As Well As A Bright Yet Private Main Floor Den. The Second Floor Offers 4 Majestic Bedrooms, Each With Private Washroom Access And Most With Walk-In Closets. 3rd Floor Loft Makes A Great Children's Play Area Or Private Retreat For Any Member Of Family.
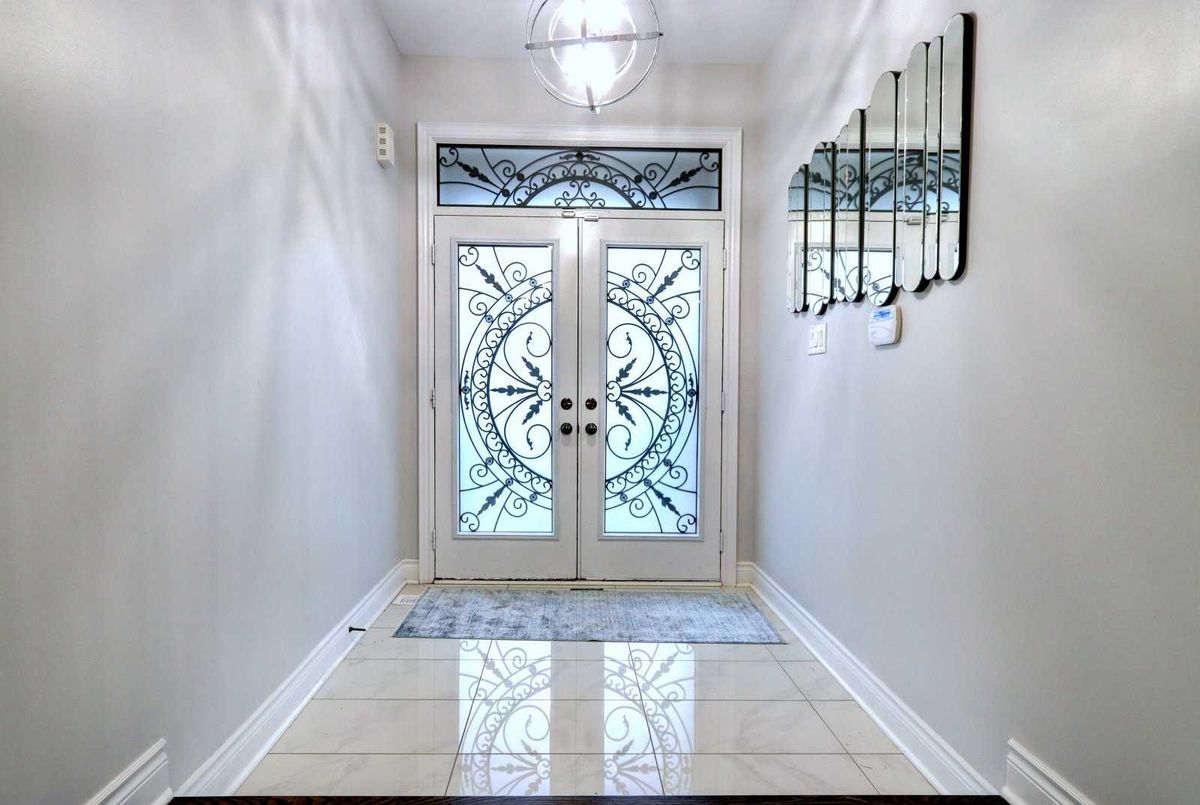
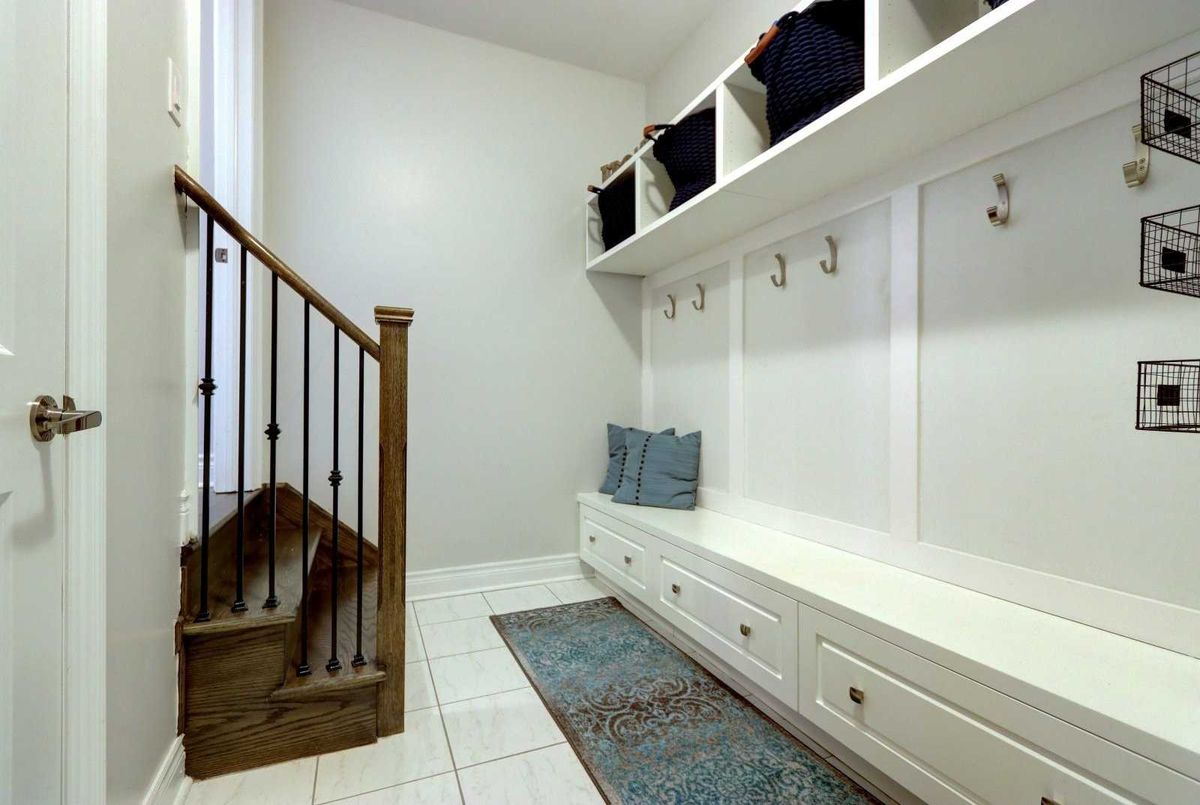
Wolf 36" Gas Cooktop, Jennair B/I Fridge, Wall Oven, Microwave, Dishwasher And Wine Fridge, Silhouette Style Blinds, All Upgraded Light Fixtures, Garage Door Opener. 2 Staircases To Walk-Out Basement, Main Floor W/I Coat Closet.
Additional Details
-
- MLS®
- W4578281
-
- Original Price
- 1,699,900
-
- Community
- Rural Oakville
-
- Total Area
- 3500-5000
-
- Lot Size
- 45.11 X 89.9
-
- Living Area
- 3500-5000
-
- Acreage
- < .50
-
- Building Type
- Detached
-
- Building Style
- 3-Storey
-
- Taxes
- $9748.21 (2019)
-
- Garage Space
- 2
-
- Garage Type
- Attached
-
- Parking Space
- 2
-
- Cooling
- Central Air
-
- Heating
- Gas
-
- Kitchen
- 1
-
- Basement
- Unfinished,Walk-Out
-
- Pool
- None
-
- Listing Brokerage
- RE/MAX REALTY SPECIALISTS INC., BROKERAGE
Receive an Instant Property Analysis generated by state of the art Artificial Intelligence.
Comparable Sold Properties and similar active properties sorted in a chart, allowing you to analyze the dynamics of this property.
Virtual Tour