Description
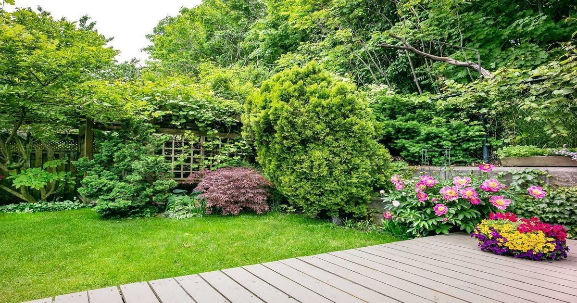
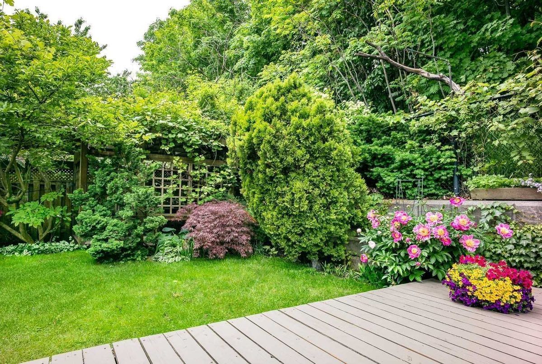
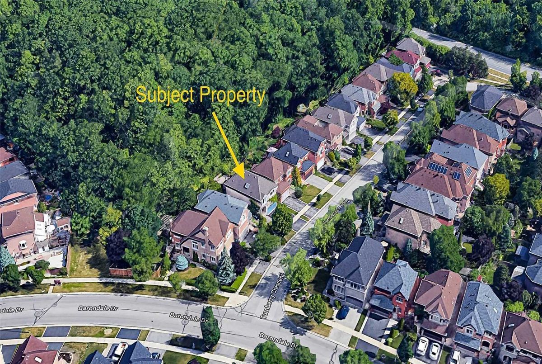
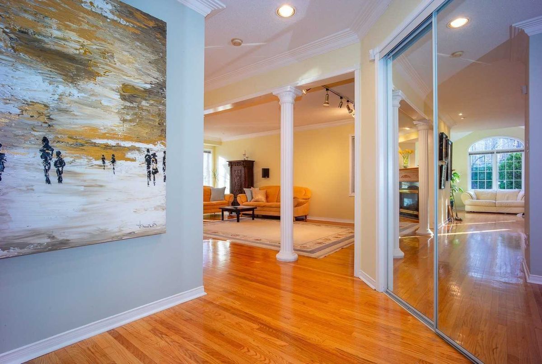
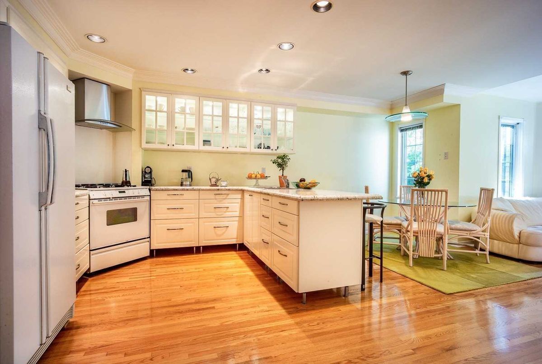
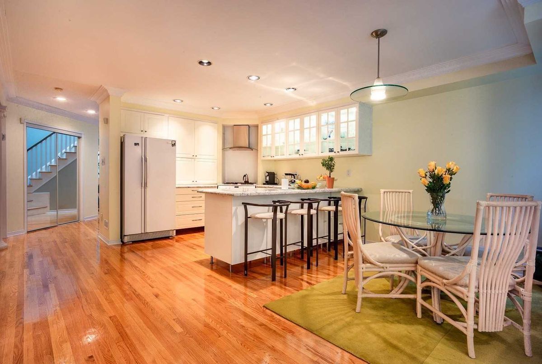
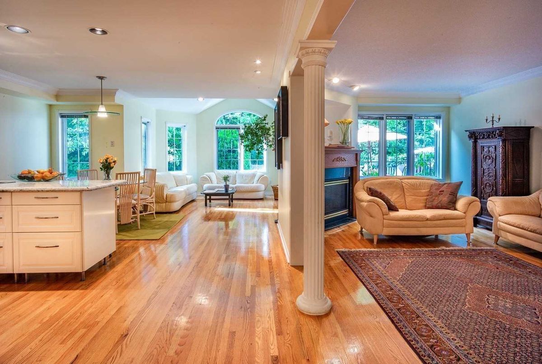
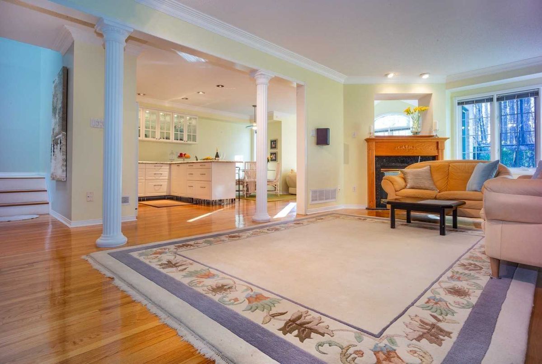
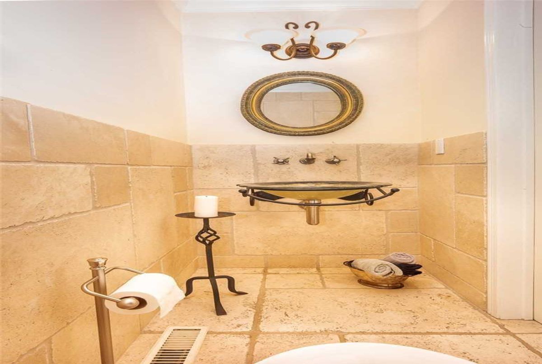
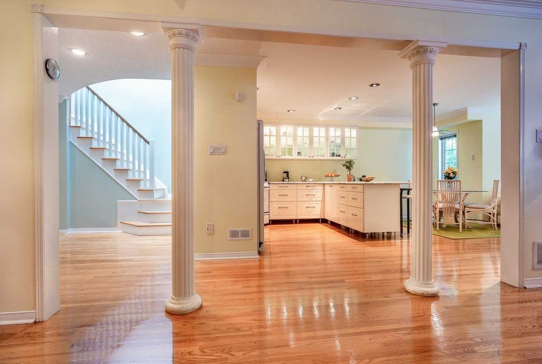
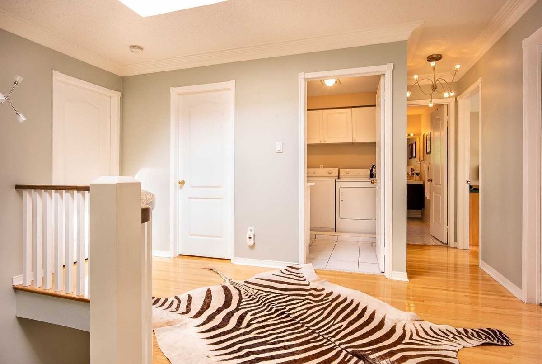
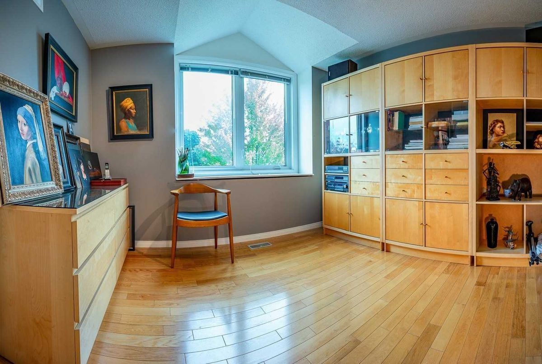
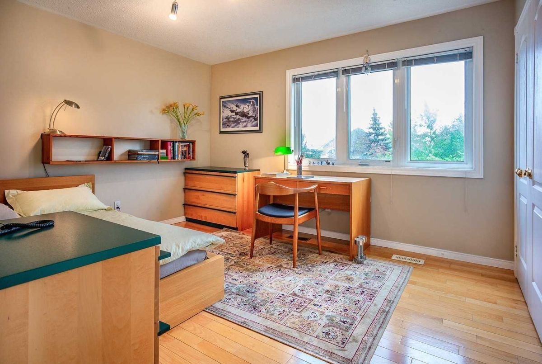
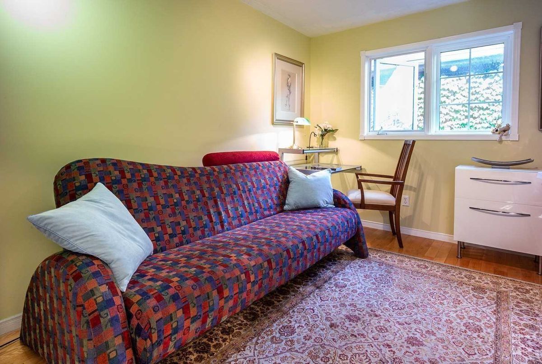
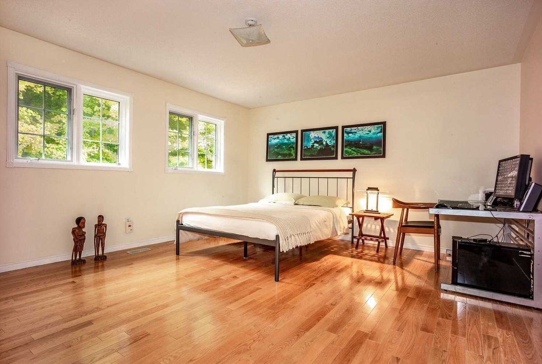
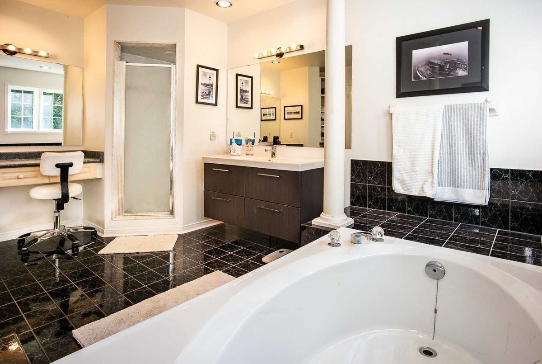
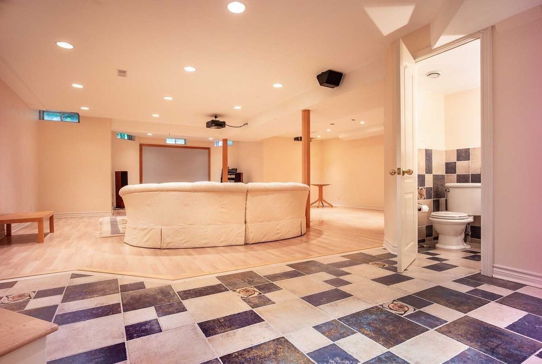
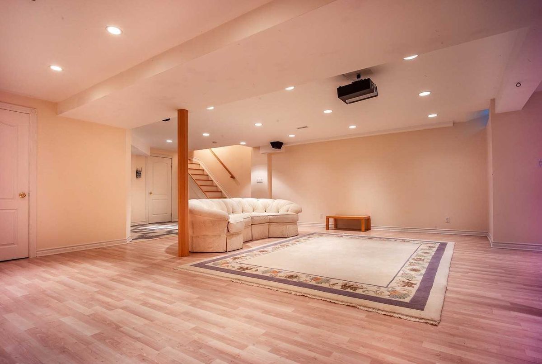
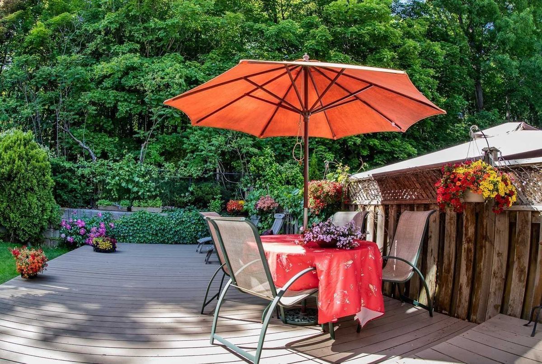
Gorgeous 4 Br Open Concept Home Backing On To Conservation Forest Area****Upscale Sought After Neighborhood; Grand Highland Golf Community** Cottage In The City, Enjoy Your Morning Coffee Listening To Birds From The Large Deck Off The Fam Rm ** Featuring Strip Hrdw.Floor Thru-Out, Finished Bsmt, With Washroom & Theater Space, Close To 403, 401, Walk To Transit, Golf Course, Hershey Centre, Rarely Offered Homes On This Street.
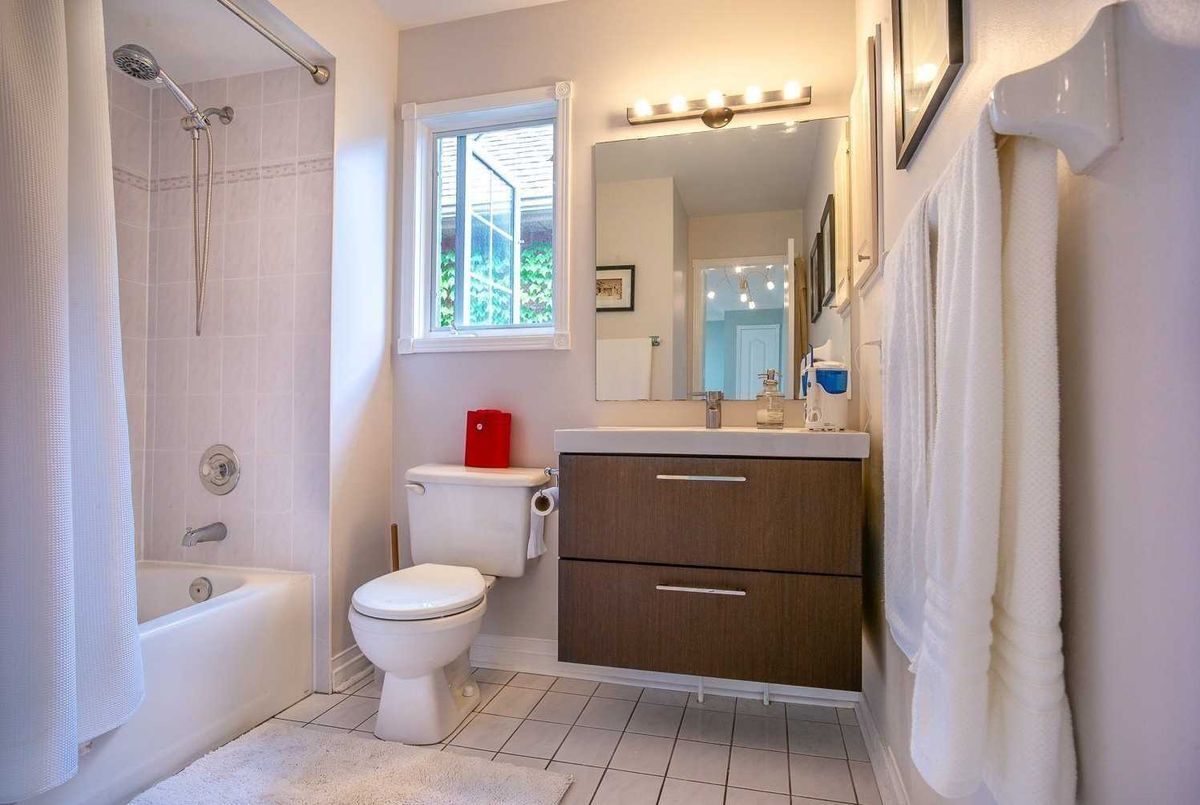
Must See!! Fridge, New Gas Stove, New Washer, New Dryer, Elf's, Window Coverings, Garage Door Opener,New Furnace 2017, Roof 2014, Front Stucco On Upper Level 2016, Renovated Kitchen
Additional Details
-
- MLS®
- W4573876
-
- Community
- Hurontario
-
- Lot Size
- 37.37 X 100.07
-
- Building Type
- Detached
-
- Building Style
- 2-Storey
-
- Taxes
- $5727.28 (2020)
-
- Garage Space
- 2
-
- Garage Type
- Attached
-
- Parking Space
- 2
-
- Cooling
- Central Air
-
- Heating
- Gas
-
- Kitchen
- 1
-
- Basement
- Finished
-
- Pool
- None
-
- Zoning
- Res
-
- Listing Brokerage
- RE/MAX REALTY SPECIALISTS INC., BROKERAGE
Receive an Instant Property Analysis generated by state of the art Artificial Intelligence.
Comparable Sold Properties and similar active properties sorted in a chart, allowing you to analyze the dynamics of this property.
Features
- Pool
- Air Conditioning
Virtual Tour