Description
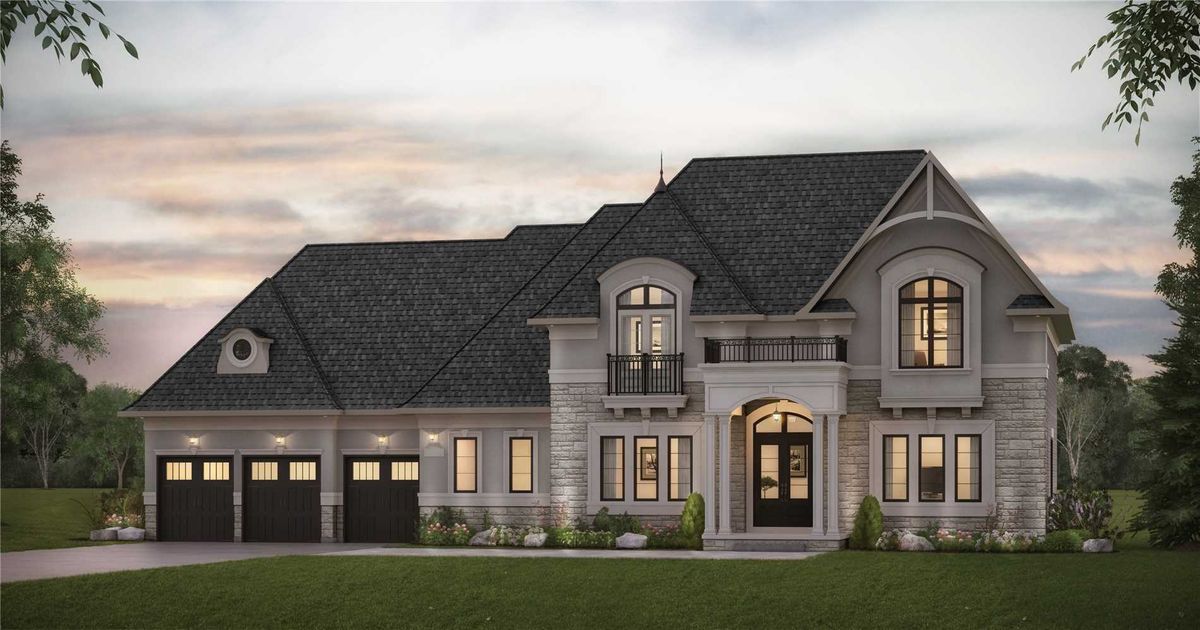
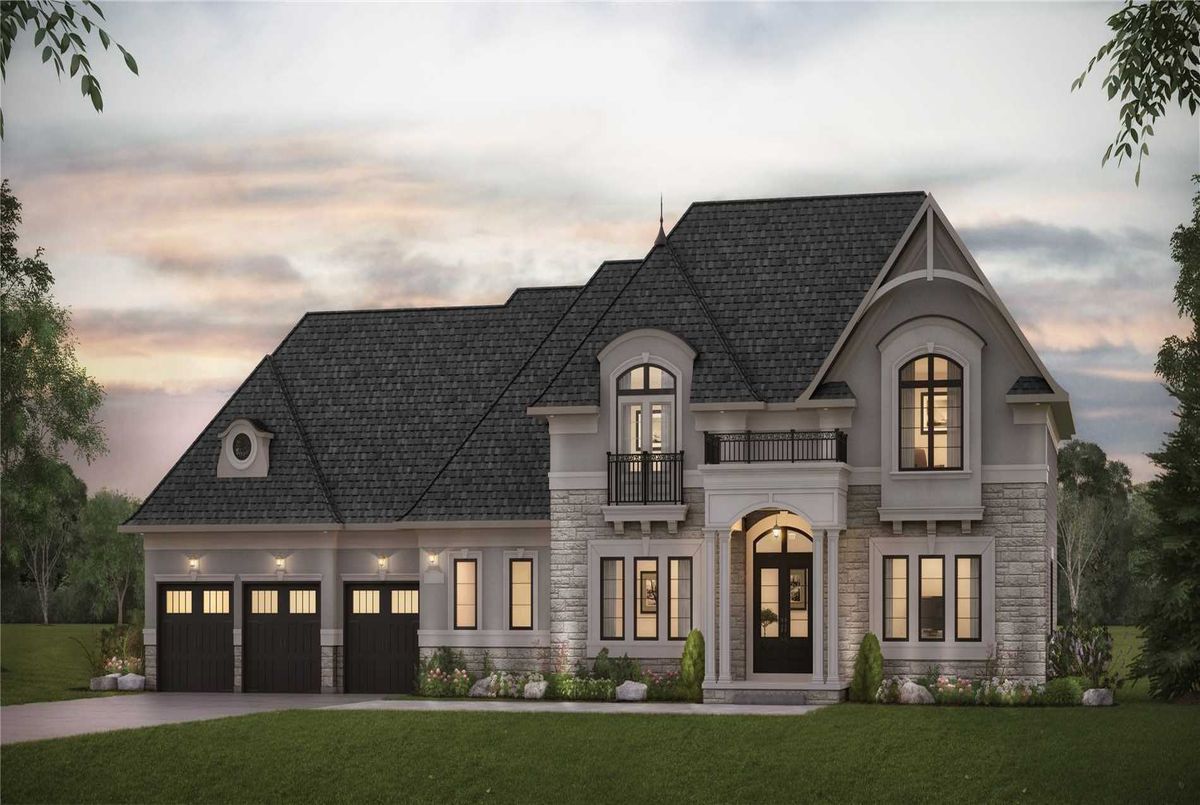
Luxury Home Being Built By Dunsire Developments In The Prestigious Community Of Palgrave. This Home Offers 4,395 Sq.Ft Of Luxury Situated On A 1.1 Acre Lot Featuring: Stone, Stucco & Brick, Spacious 10 Ft Ceilings, Grand Foyer Features 20 Ft Ceilings,White Gourmet Kitchen Featuring A Grand Island W/ Extended Breakfast Bar, Quartz/Granite Countertops T/O, 2nd Floor Laundry, 5" Oak Hardwood Floors T/O, 24X24 Porcelain Tiles, And 5 Br's Each W/ Private Ensuites.
**Over $85,000 In Free Upgrades Included** 5 Bedrooms With One On The Main Level W/Full Washroom, Triple Pane Windows To Improve Energy Efficiency, Net Zero Ready Homes; These Luxury Homes Are Being Built To Match Year 2030 Building Codes
Additional Details
-
- MLS®
- W4554262
-
- Unit No.
- Lot 12
-
- Community
- Palgrave
-
- Total Area
- 3500-5000
-
- Lot Size
- 436 X 162
-
- Living Area
- 3500-5000
-
- Acreage
- .50-1.99
-
- Building Type
- Detached
-
- Building Style
- 2-Storey
-
- Taxes
- $0 (2019)
-
- Garage Space
- 3
-
- Garage Type
- Attached
-
- Parking Space
- 4
-
- Cooling
- Central Air
-
- Heating
- Gas
-
- Kitchen
- 1
-
- Basement
- Full,Unfinished
-
- Pool
- None
-
- Listing Brokerage
- RE/MAX REALTY SPECIALISTS INC., BROKERAGE
Receive an Instant Property Analysis generated by state of the art Artificial Intelligence.
Comparable Sold Properties and similar active properties sorted in a chart, allowing you to analyze the dynamics of this property.
Virtual Tour