Description
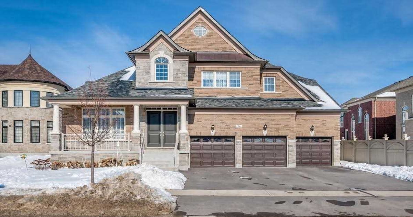
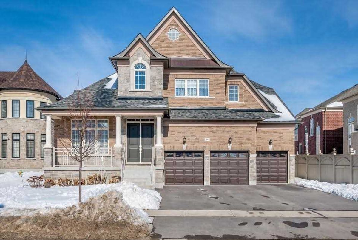
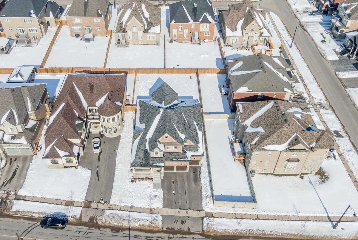
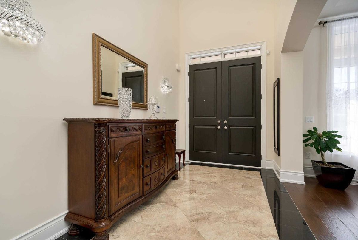
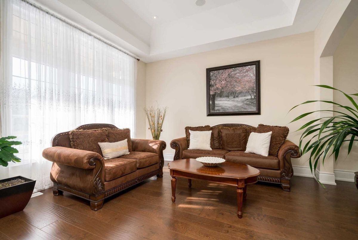
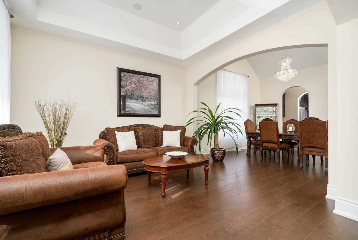
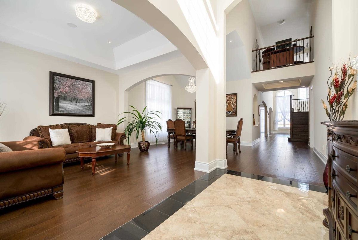
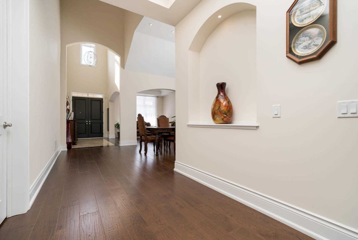
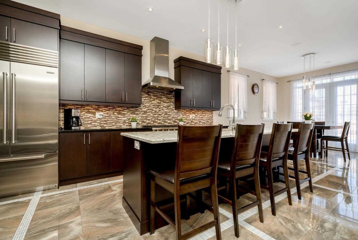
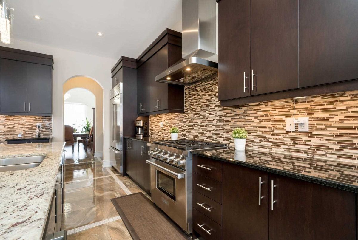
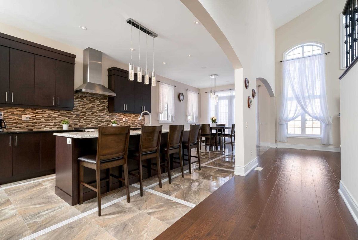
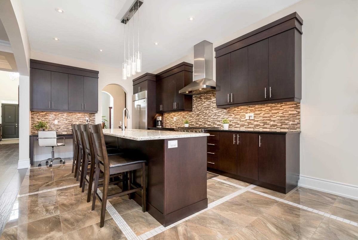
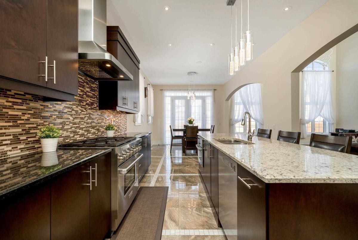
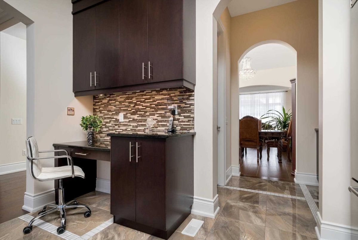
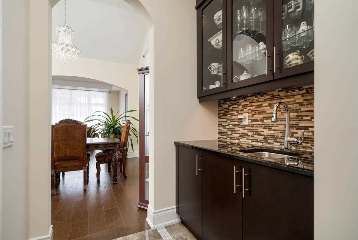
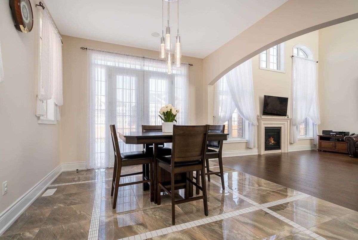
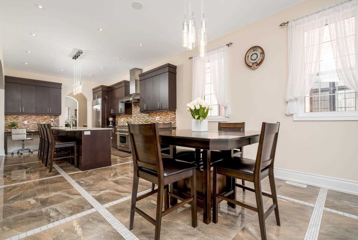
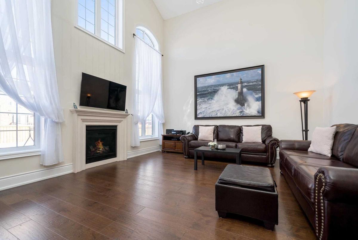
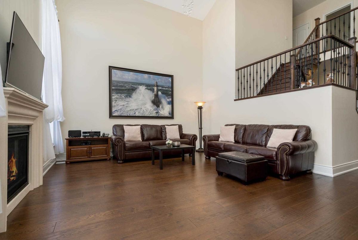
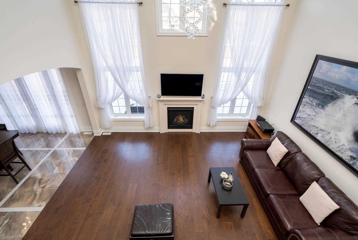
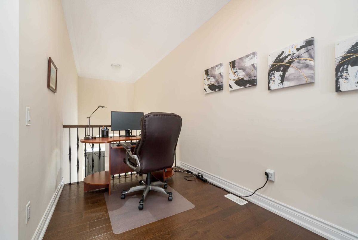
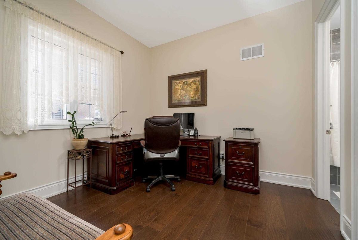
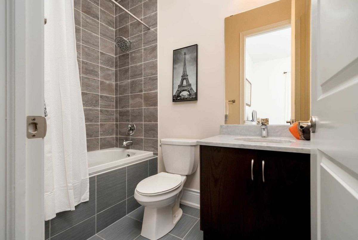
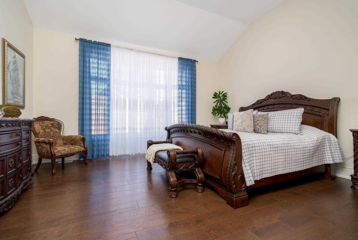
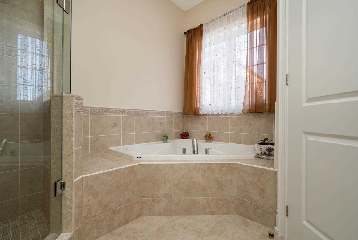
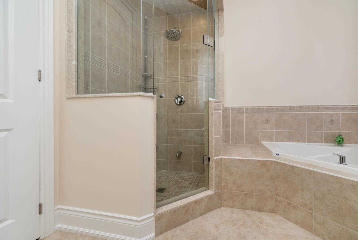
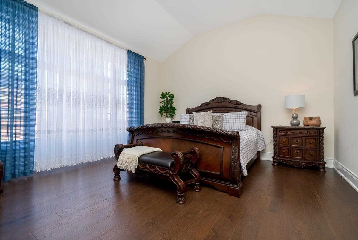
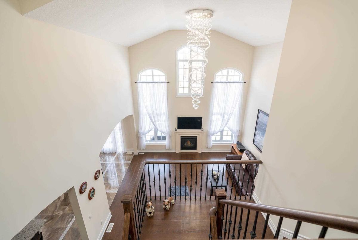
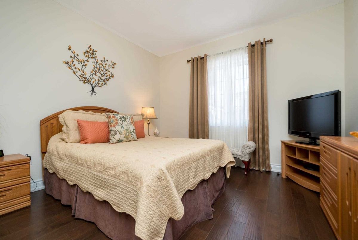
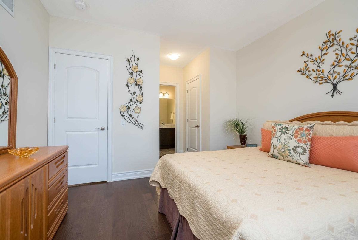
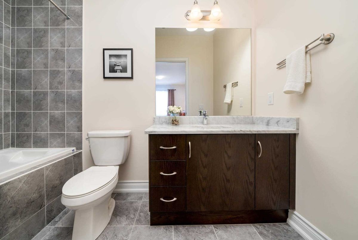
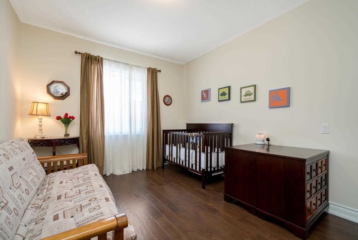
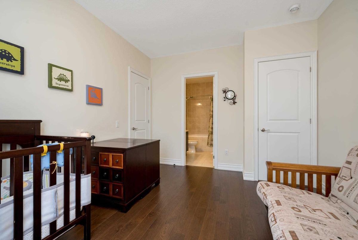
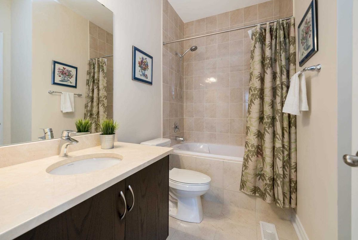
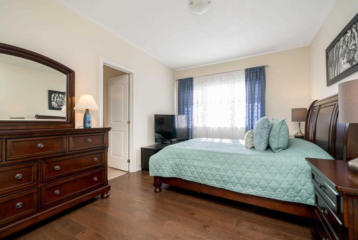
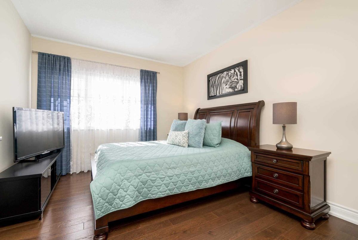
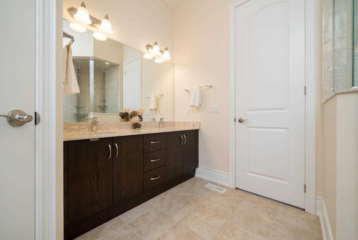
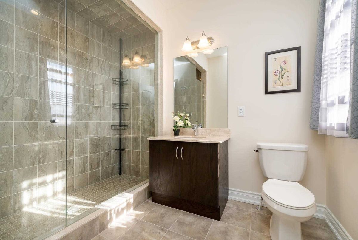
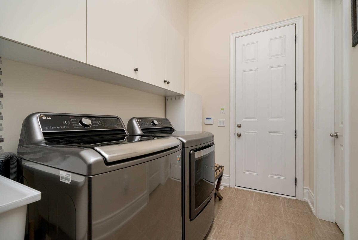
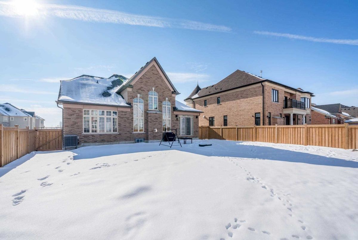
Gorgeous 5 Bedrm/6 Bathrooms Detached House In Nobleton. This Bright And Spacious House Has Been Designed With Luxurious Finishes And Upgrades Sure To Impress. Kitchen Is A Chef's Delight With Plenty Of Counter Space, Walk In Pantry And Bonus Servery. Enjoy Ample Living Space With High Vaulted Ceilings, Painted In Neutral Colours With Porcelain Tiles Or Rich Brown Hardwood. Lots Of Rm For The Whole Family To Unwind And Get Cozy At Home. Sq Ft 4452 As Per Mpac
Servery In Kitchen And Walk In Pantry.
Additional Details
-
- MLS®
- N4745998
-
- Original Price
- 1,789,000
-
- Community
- Nobleton
-
- Total Area
- 3500-5000
-
- Lot Size
- 63 X 148
-
- Living Area
- 3500-5000
-
- Acreage
- < .50
-
- Building Type
- Detached
-
- Building Style
- Bungaloft
-
- Taxes
- $10500 (2019)
-
- Garage Space
- 3
-
- Garage Type
- Built-In
-
- Parking Space
- 4
-
- Cooling
- Central Air
-
- Heating
- Gas
-
- Kitchen
- 1
-
- Basement
- Full,Unfinished
-
- Pool
- None
-
- Listing Brokerage
- RE/MAX REALTY SPECIALISTS INC., BROKERAGE
Receive an Instant Property Analysis generated by state of the art Artificial Intelligence.
Comparable Sold Properties and similar active properties sorted in a chart, allowing you to analyze the dynamics of this property.
Virtual Tour