Description
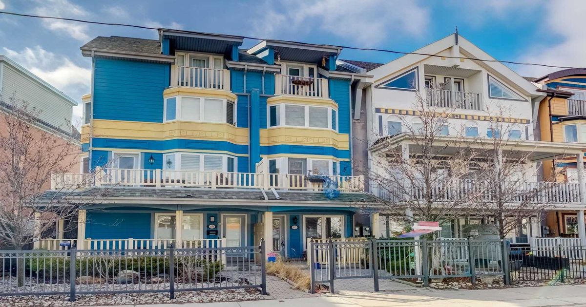
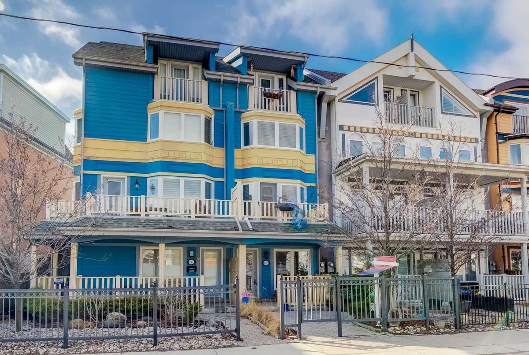
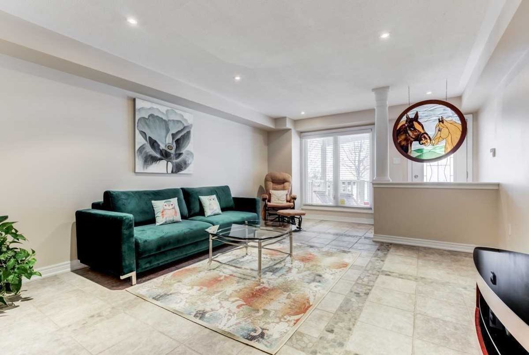
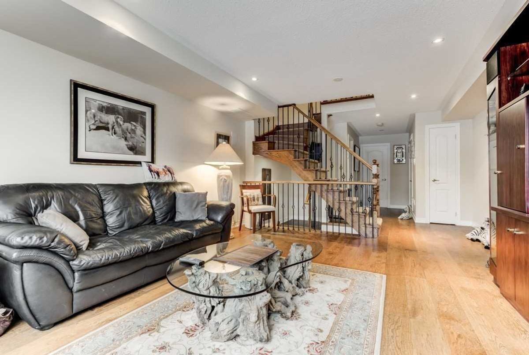
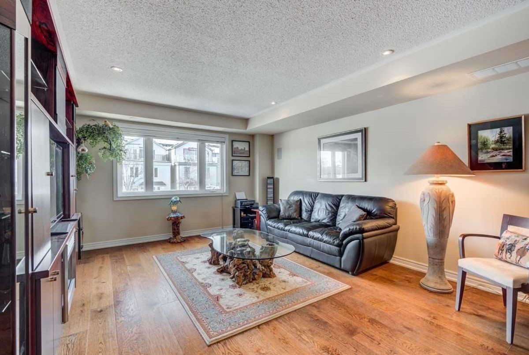
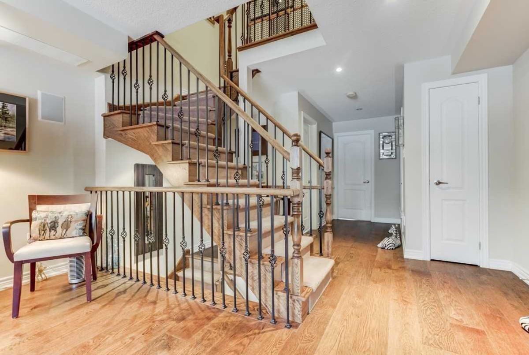
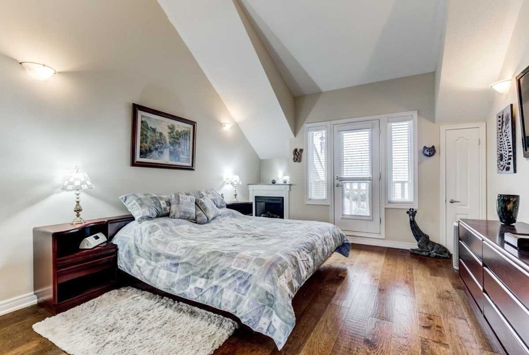
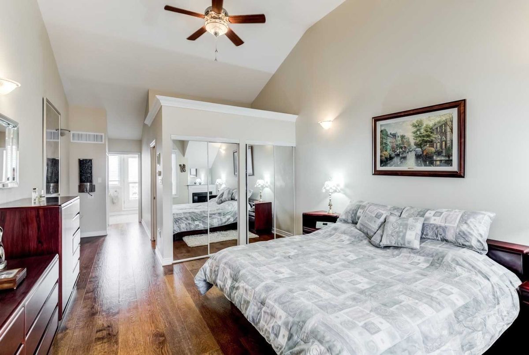
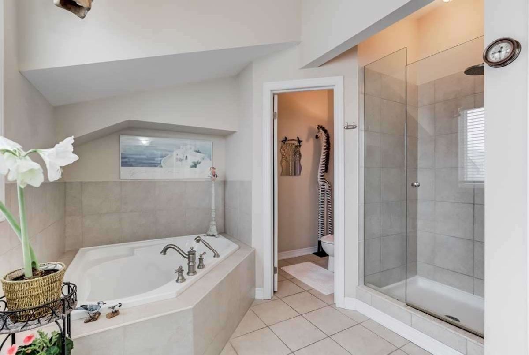
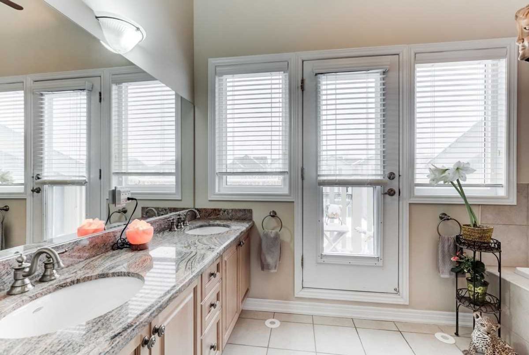
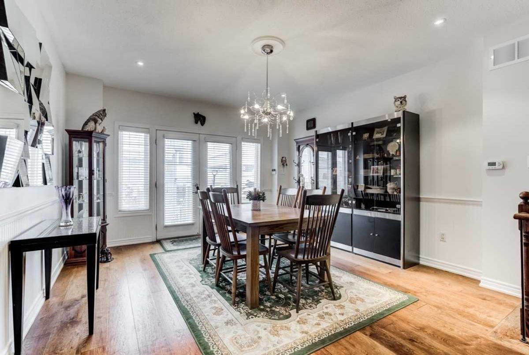
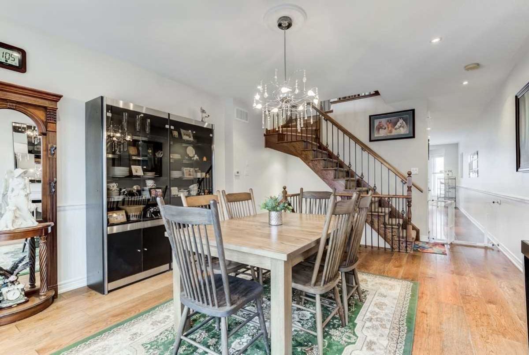
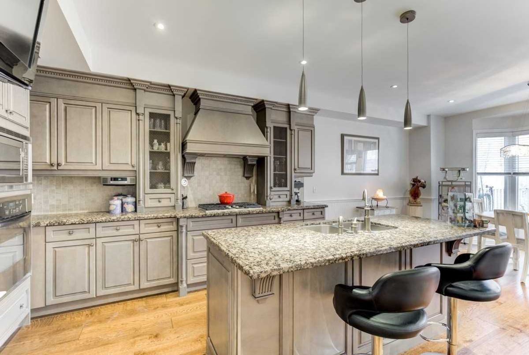
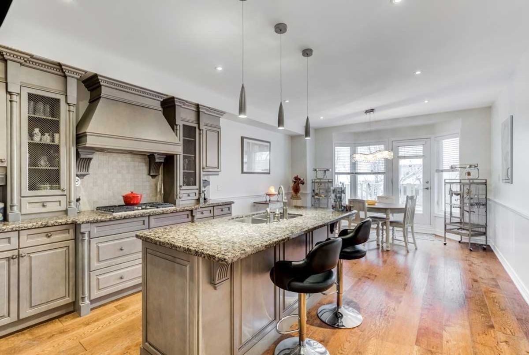
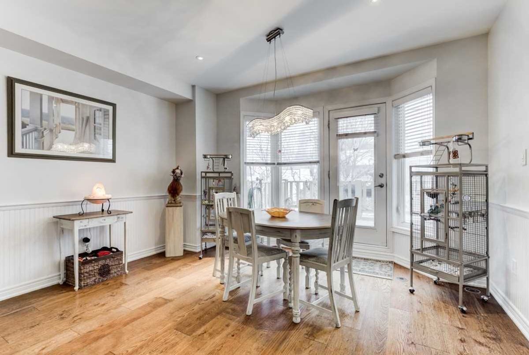
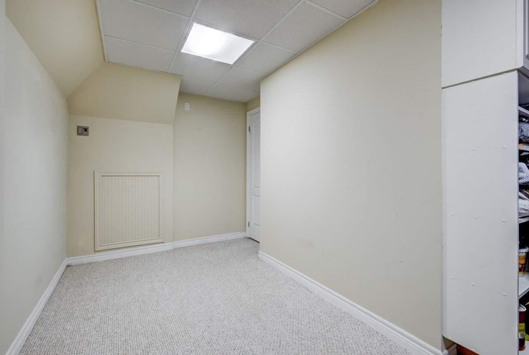
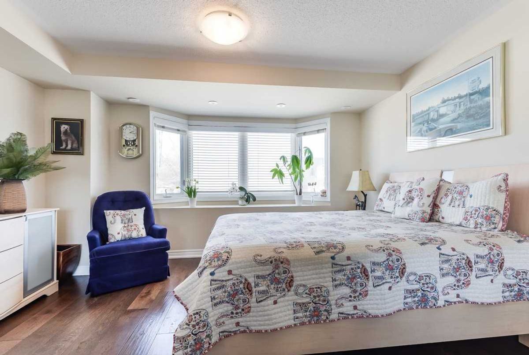
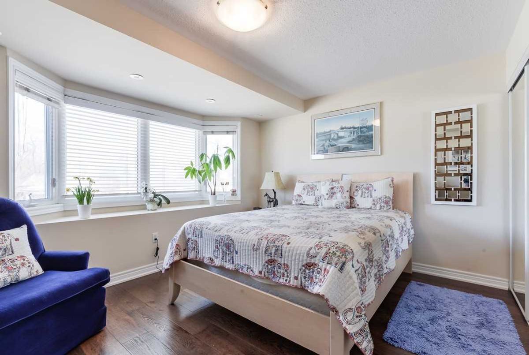
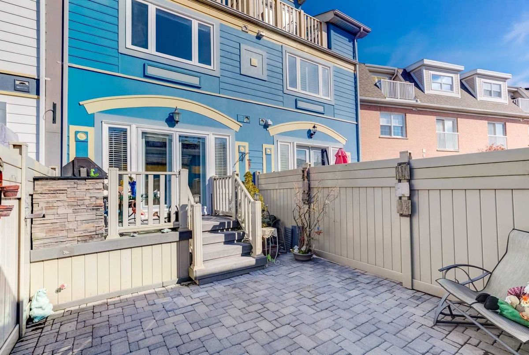
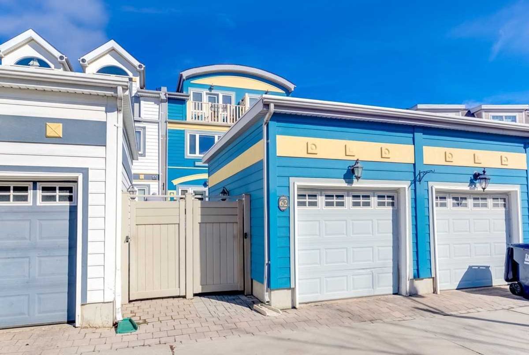
Spectacular Beaches Home! (2400Sqft). Upgrades Thru-Out, Spacious Entertainer's Kitchen, 3rd Floor Private Master Bedr Retreat, Features 5 Piece Ensuite Spa Bathroom, 2 Fireplaces & Lake View. Hydraulic Lift For 2 Cars. Beautiful Barn Board Floors, W/O To Deck With A Built-In Bbq, Steps To Ttc. Close To Kew Beach Pub School, 28 Acre Woodbine Park, Olympic Size Pool, Boardwalk. Enjoy Cafes, Restaurants, Bars, Cinemas, Fitness Studios & Annual Events.
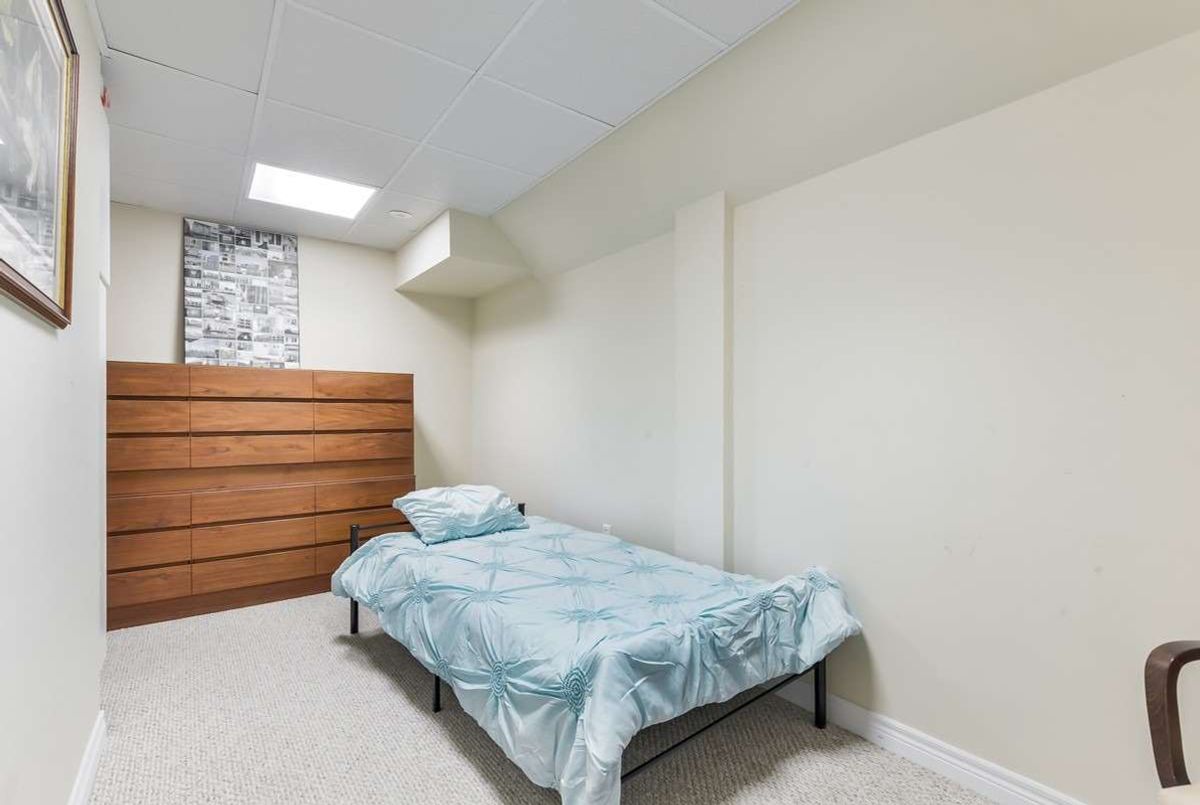
S/S Fridge, S/S B/I-Microwave & Oven, S/S Gas Stove, S/S B/I Dishwasher, Built/In Bbq On Deck, Teak-Drawers (Lower Bdr), Miele Washer/Dryer, Elf/Window Blinds, 2 Ceiling Fans, B/I Wall Unit In Fam/Rm, 4 Tv S. Move In And Enjoy!
Additional Details
-
- MLS®
- E4716388
-
- Original Price
- 1,500,000
-
- Community
- The Beaches
-
- Total Area
- 2000-2500
-
- Lot Size
- 14.67 X 116.17
-
- Living Area
- 2000-2500
-
- Building Type
- Semi-Detached
-
- Building Style
- 3-Storey
-
- Taxes
- $6249.38 (2019)
-
- Garage Space
- 2
-
- Garage Type
- Detached
-
- Cooling
- Central Air
-
- Heating
- Gas
-
- Kitchen
- 1
-
- Basement
- None
-
- Pool
- None
-
- Listing Brokerage
- RE/MAX REALTY SPECIALISTS INC., BROKERAGE
Receive an Instant Property Analysis generated by state of the art Artificial Intelligence.
Comparable Sold Properties and similar active properties sorted in a chart, allowing you to analyze the dynamics of this property.
Virtual Tour